
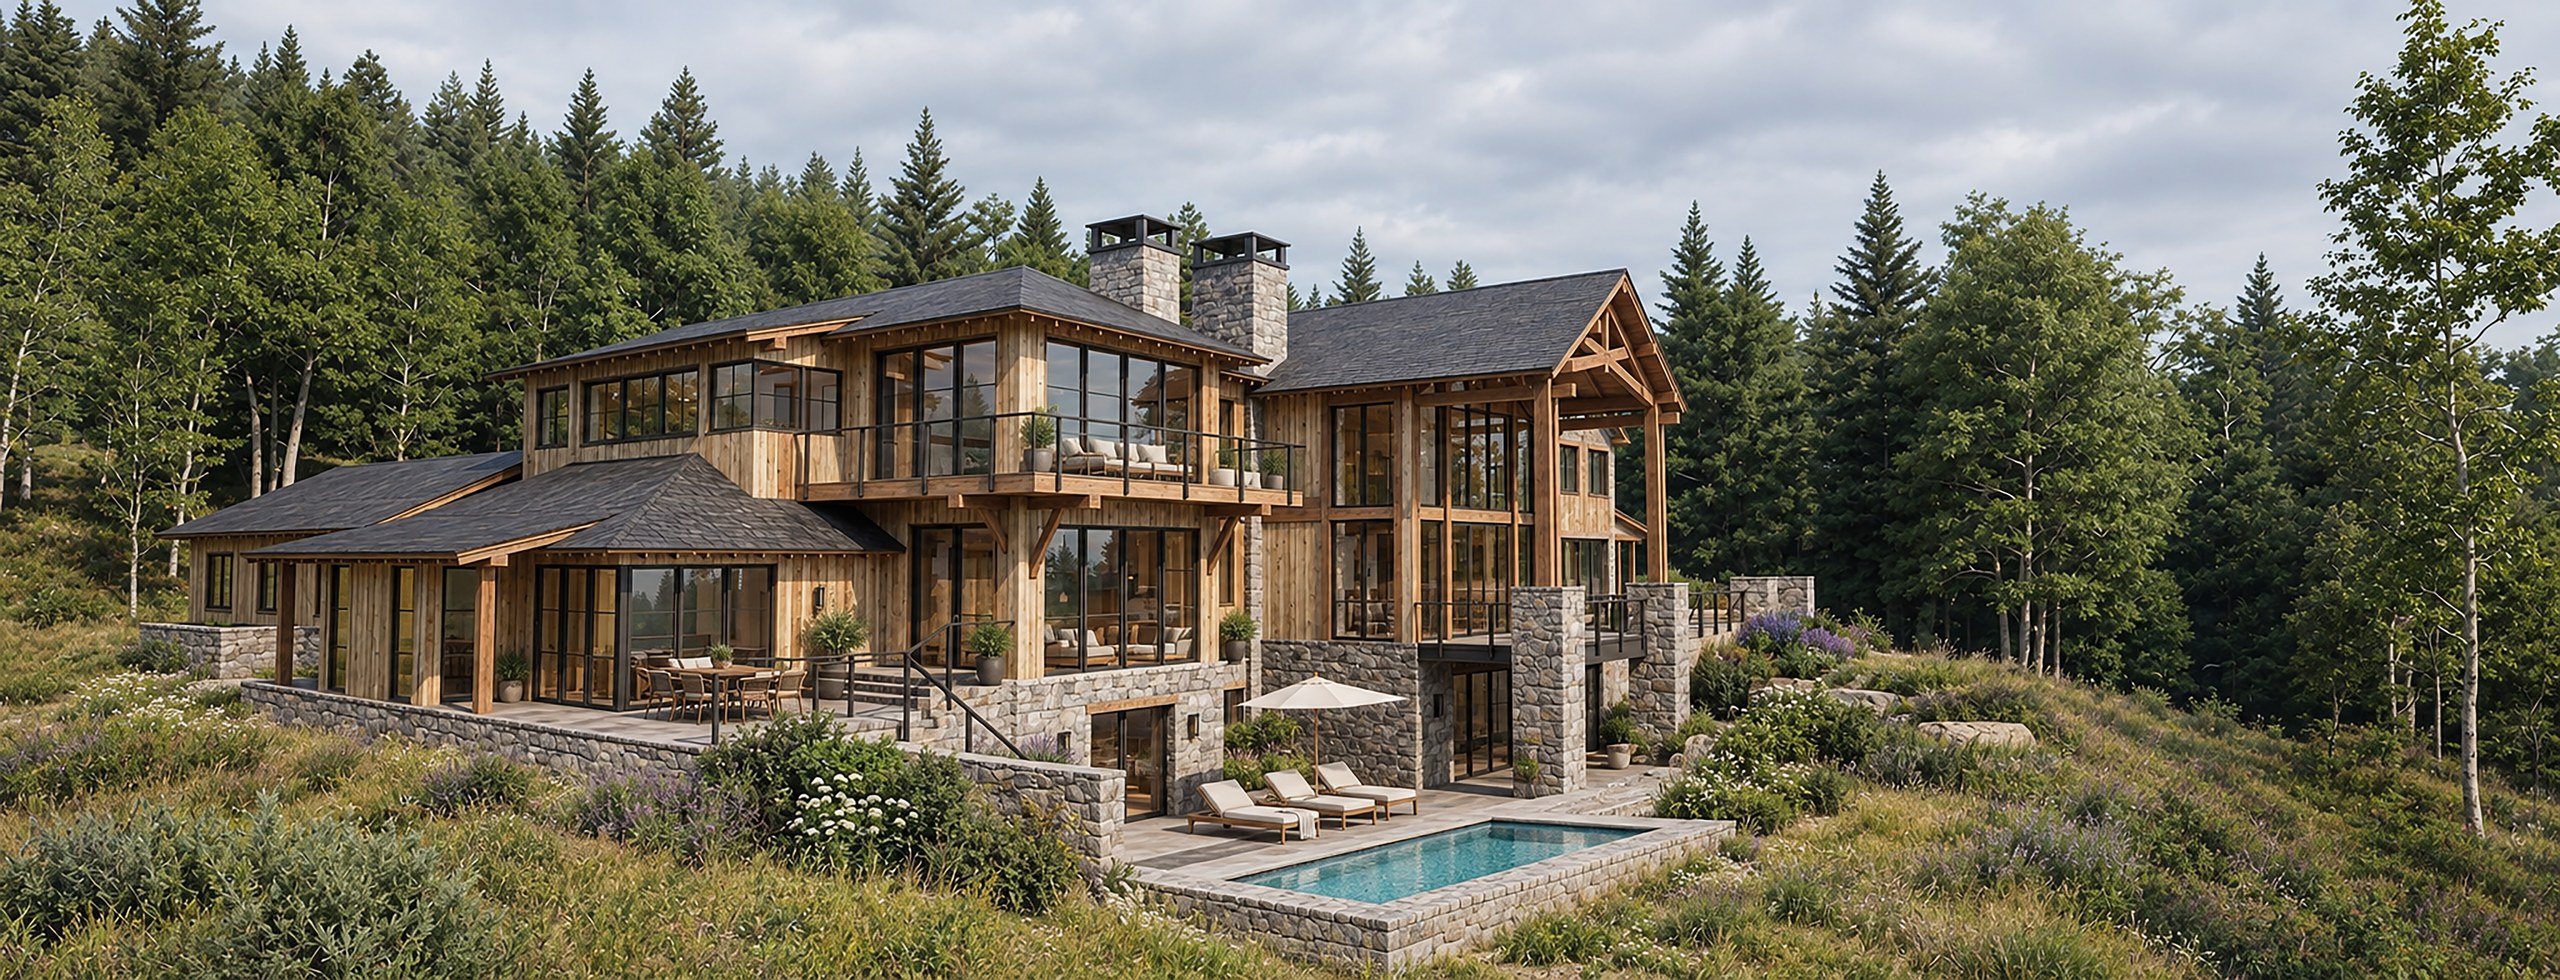
Thoughtful Architecture.
Crafted for the Way You Live.
Philosophy
Inspired by the landscape. Designed without limitation.
We approach each project as an opportunity to create something unique—drawing from both timeless architectural principles and new ideas, forms, and ways of living while remaining connected to the surrounding landscape. The result is architecture that feels original and expressive, yet naturally at home in its setting.
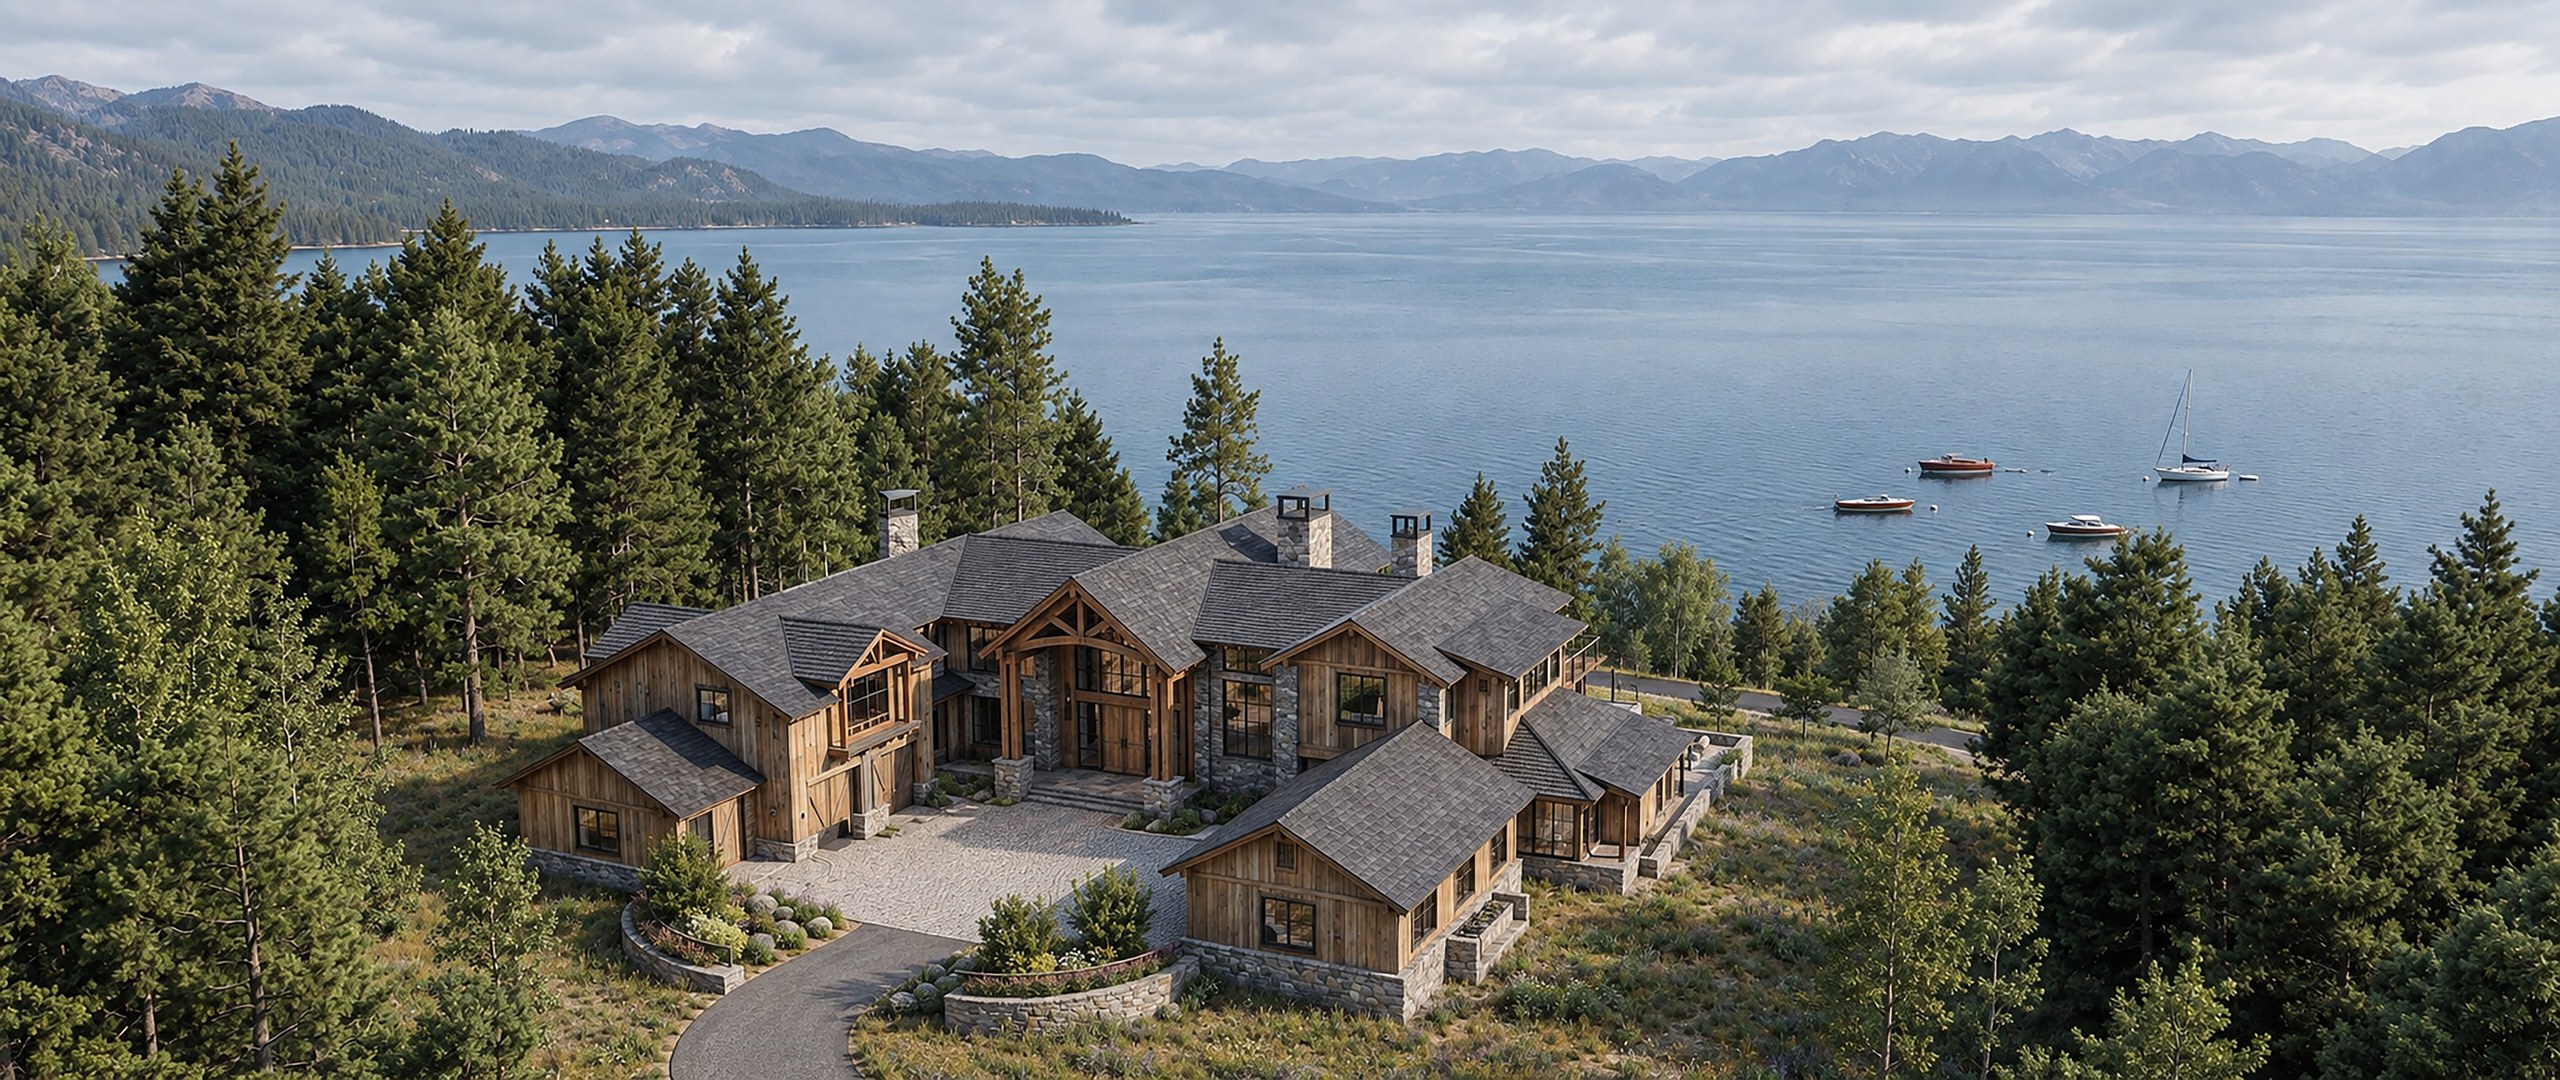
Mineau Architecture
People.
Place. Craft.
People
Personal by Design
Every project begins with understanding how the client lives — how they gather, retreat, entertain, work, and experience home.
Place
Responsive to Place
Site, landscape, views, light, climate, orientation, and material character become part of the architecture.
Craft
Designed to Be Built
Architecture informed by construction experience — connecting design ideas with materials, detailing, coordination, and execution.
Architecture, Construction
+ the Details Between.
Explore ServicesArchitecture
From initial concept through construction documentation, we create architecture shaped by the client, the site, and the possibilities of each project.
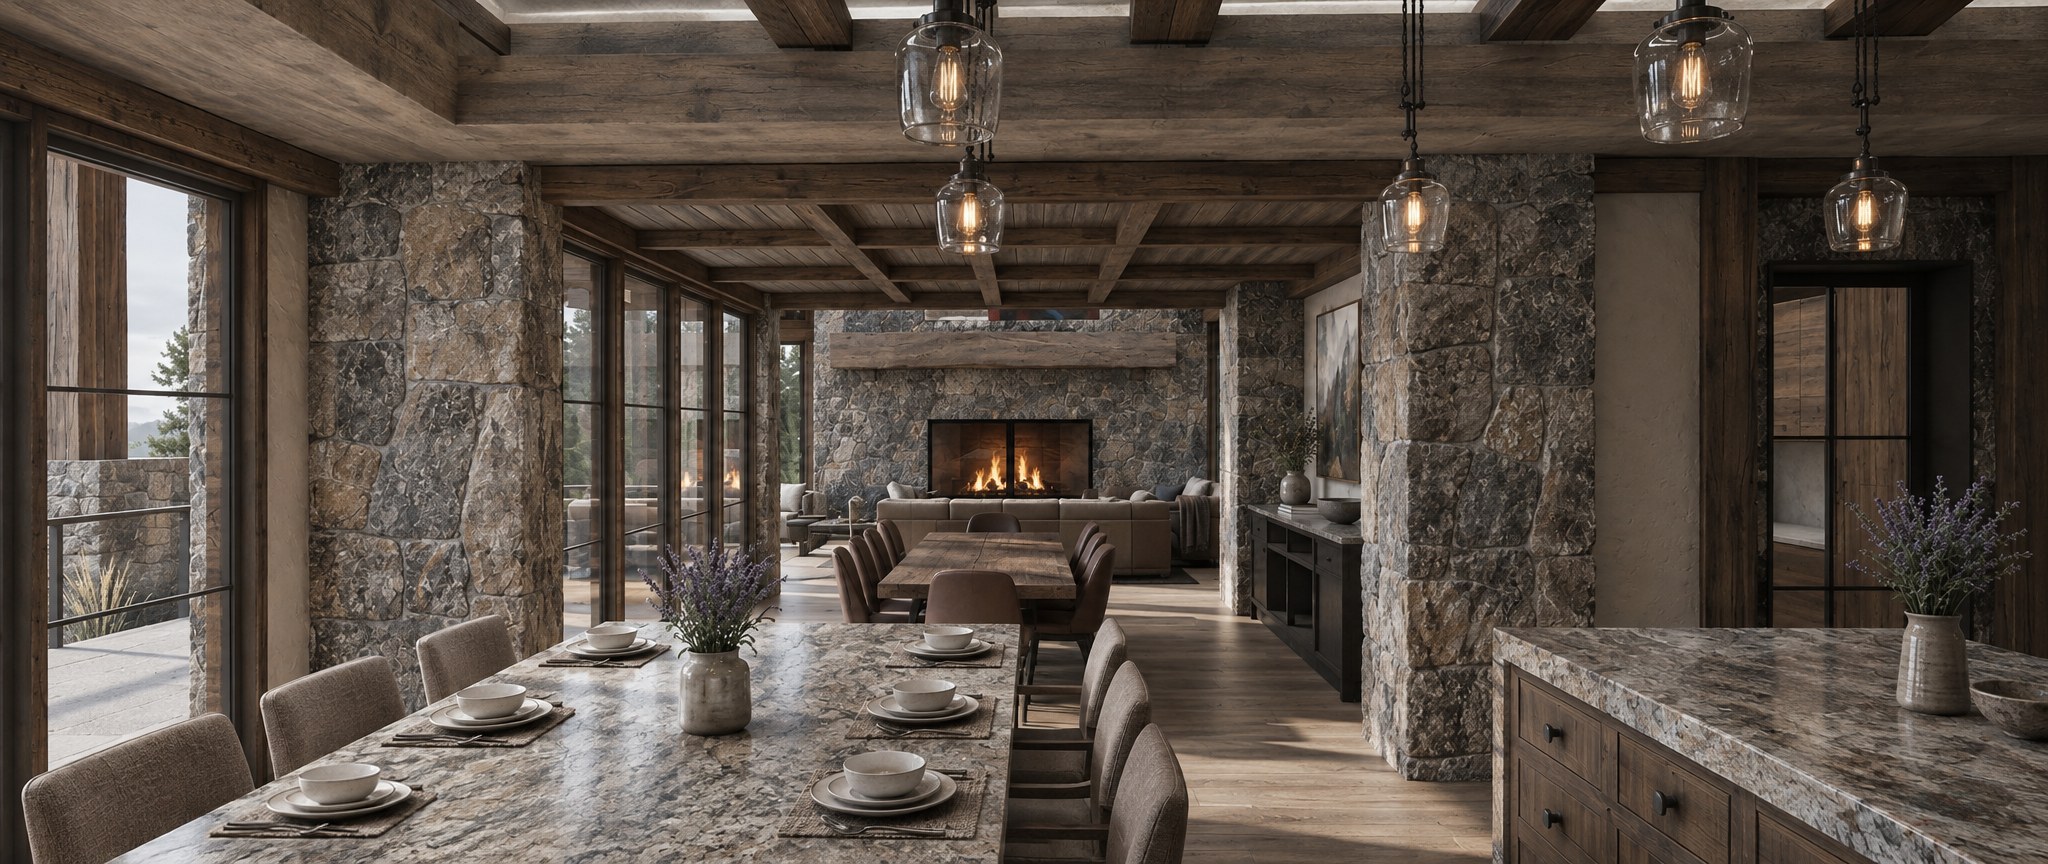
Interiors
The architectural vision extends inward, shaping materials, details, and spaces to create a cohesive experience throughout the home.
Construction
Construction-informed design, careful detailing, engineering coordination, and close collaboration with builders and trades help preserve design intent and ensure the highest level of quality through construction.
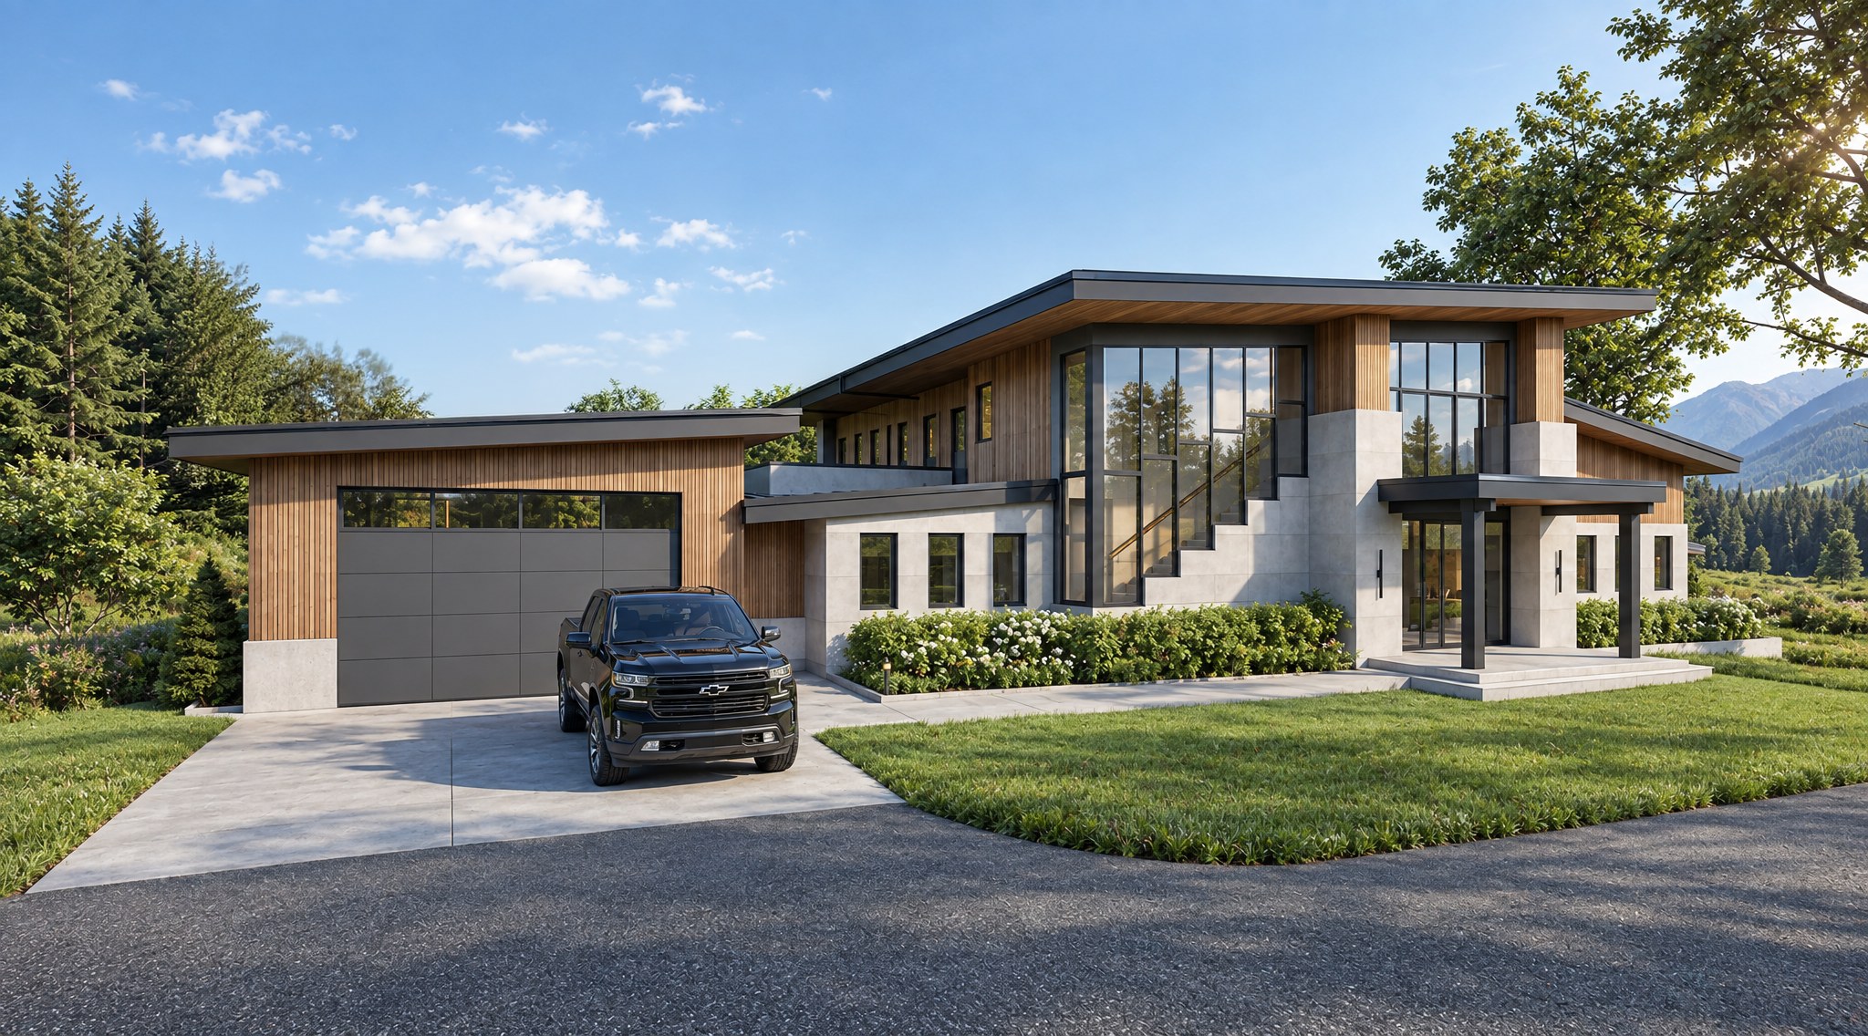
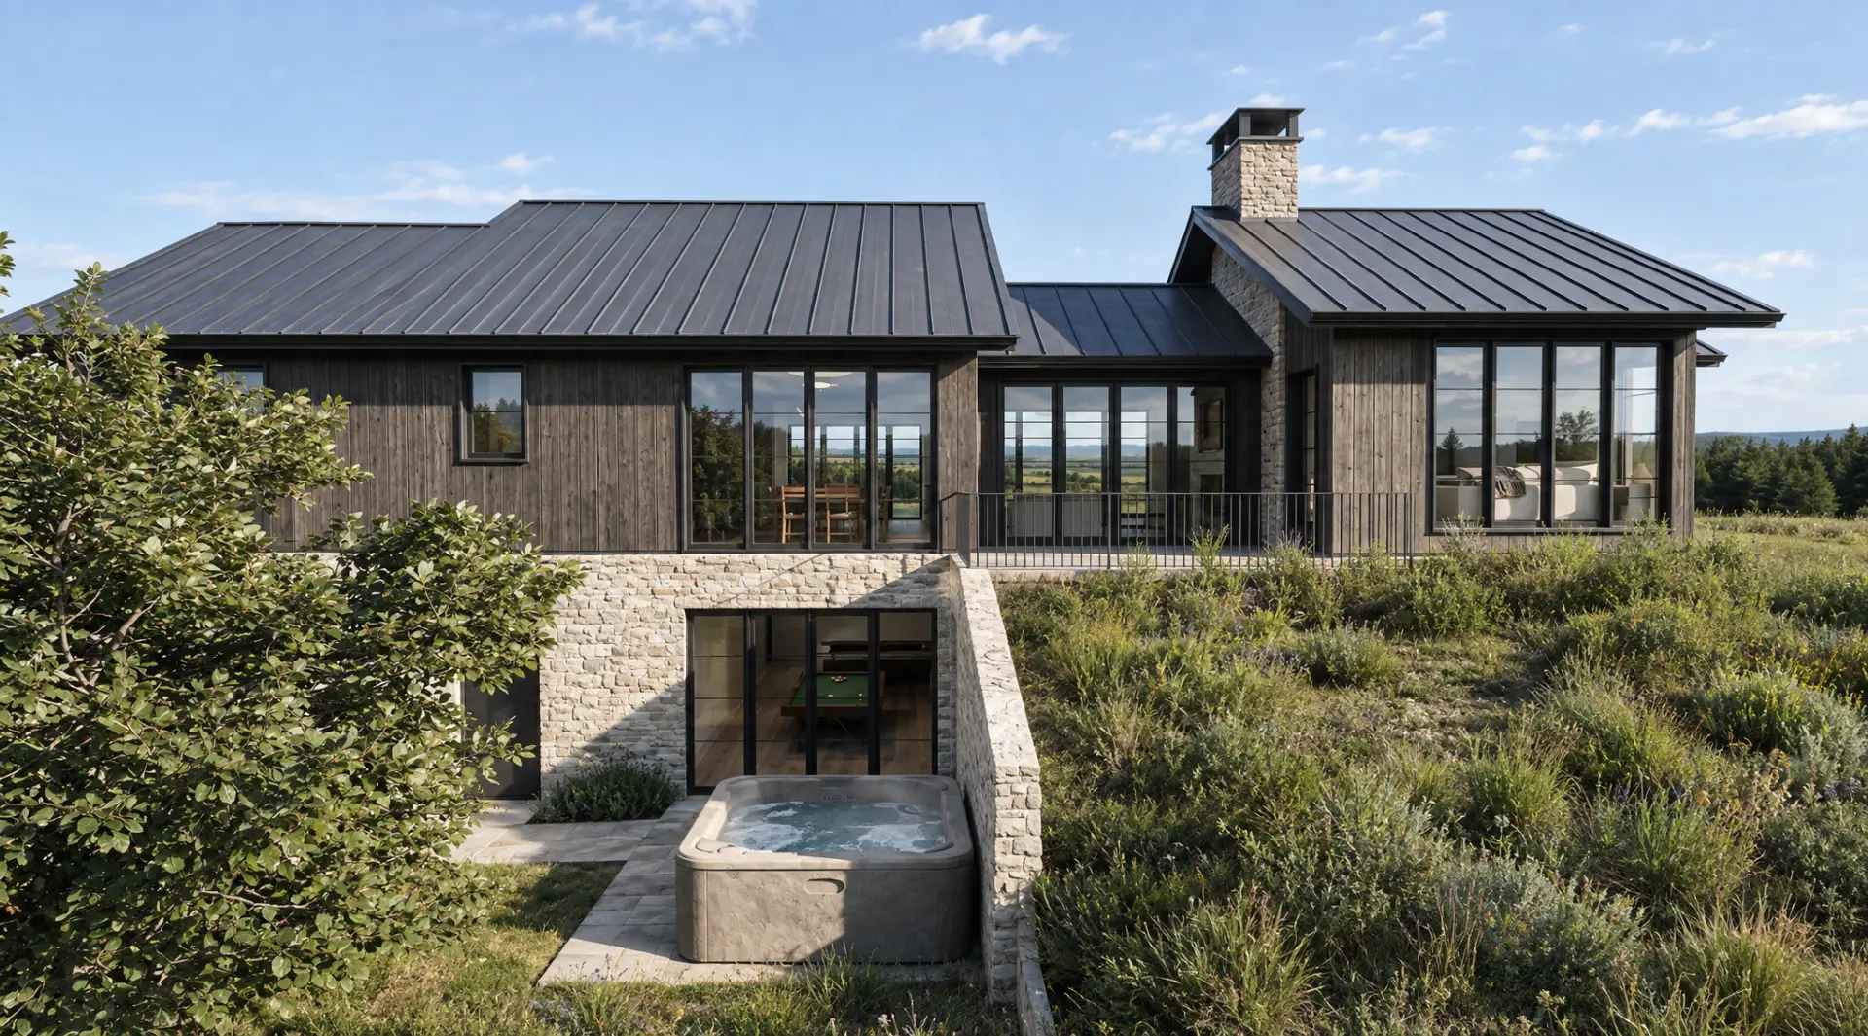
Modern Farmhouse
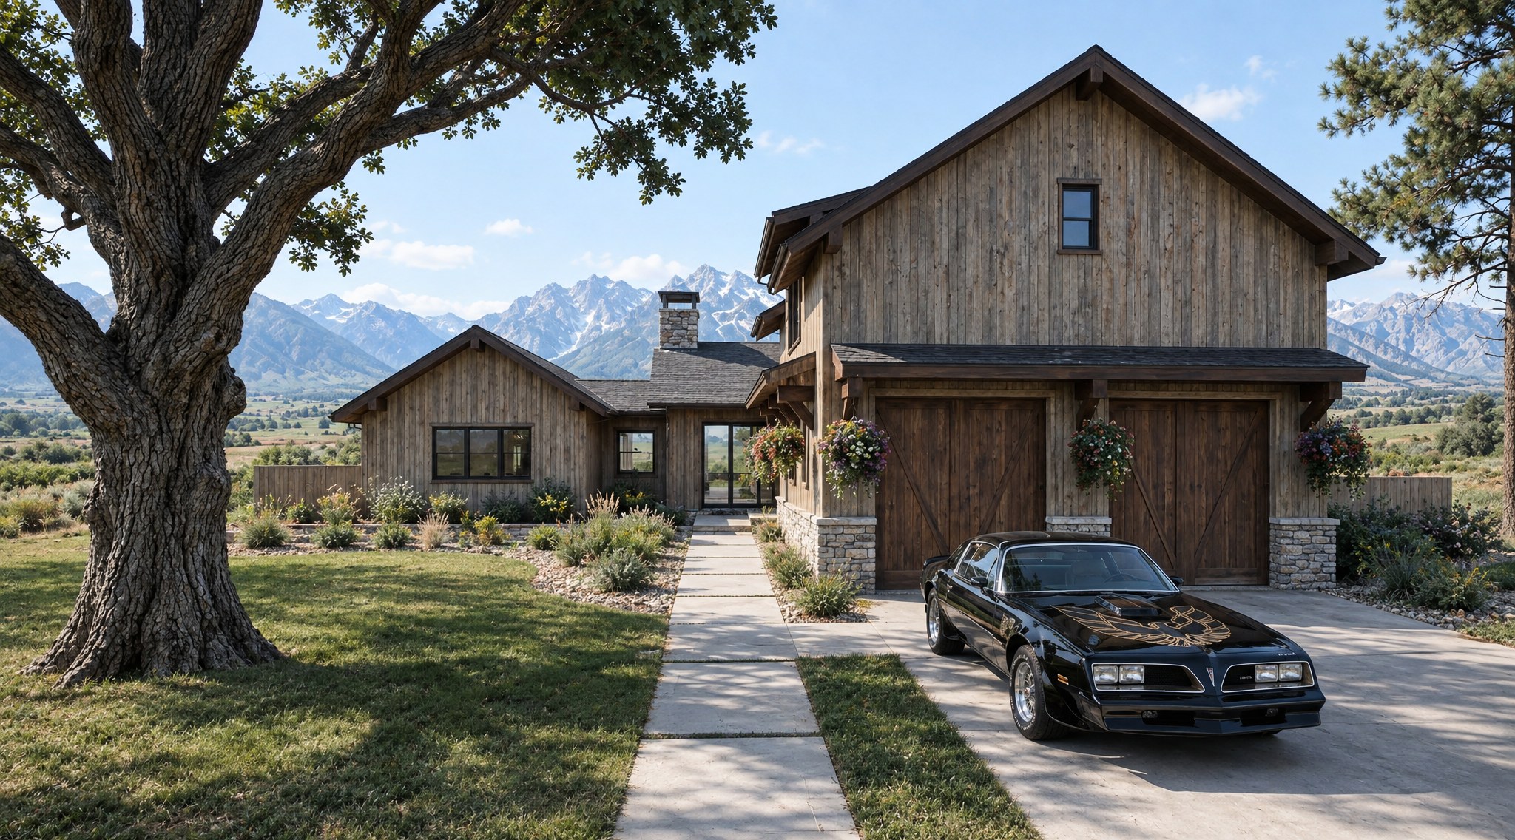
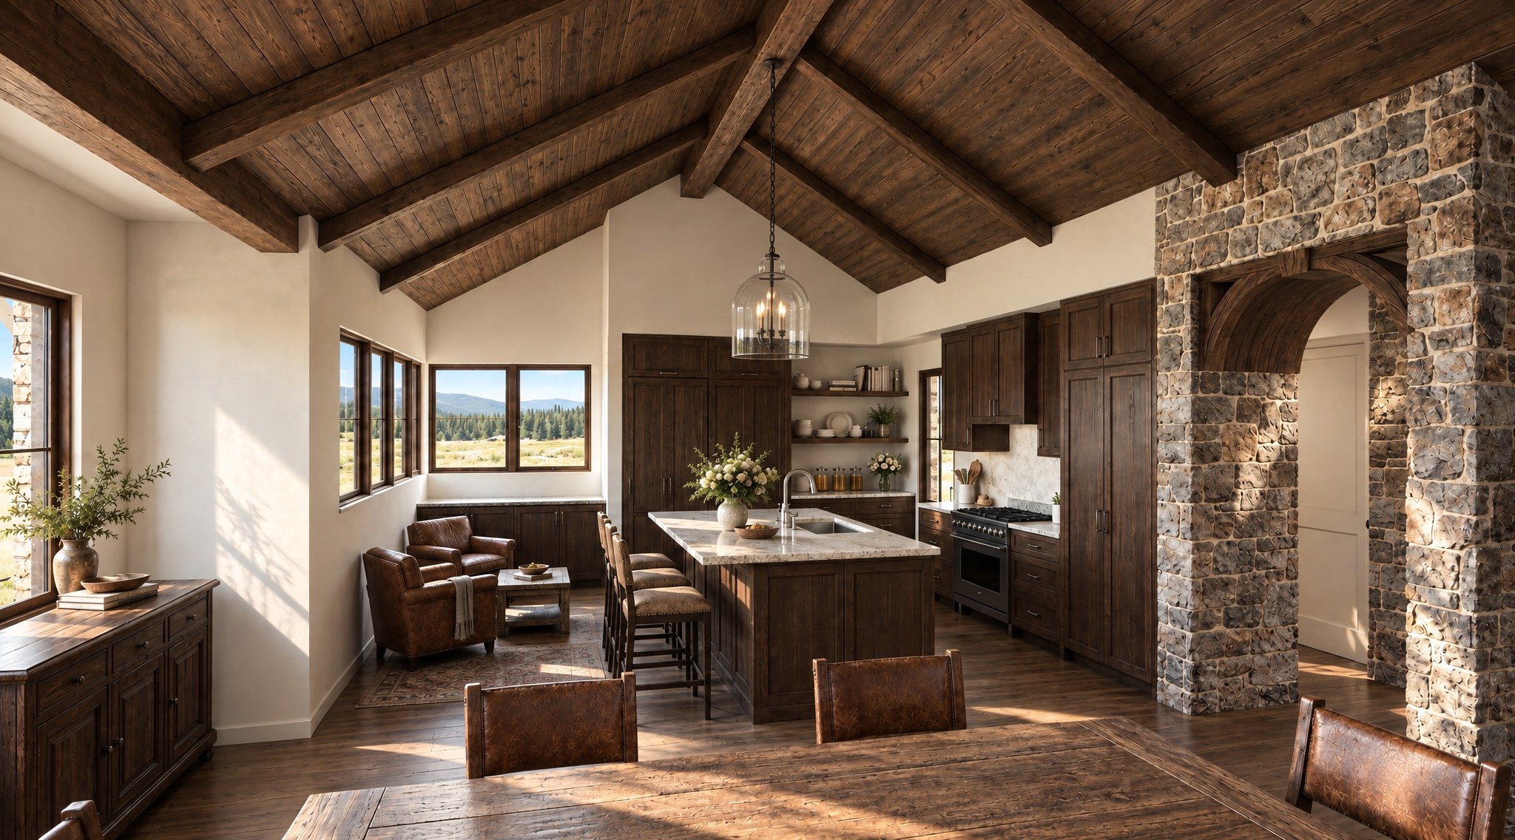
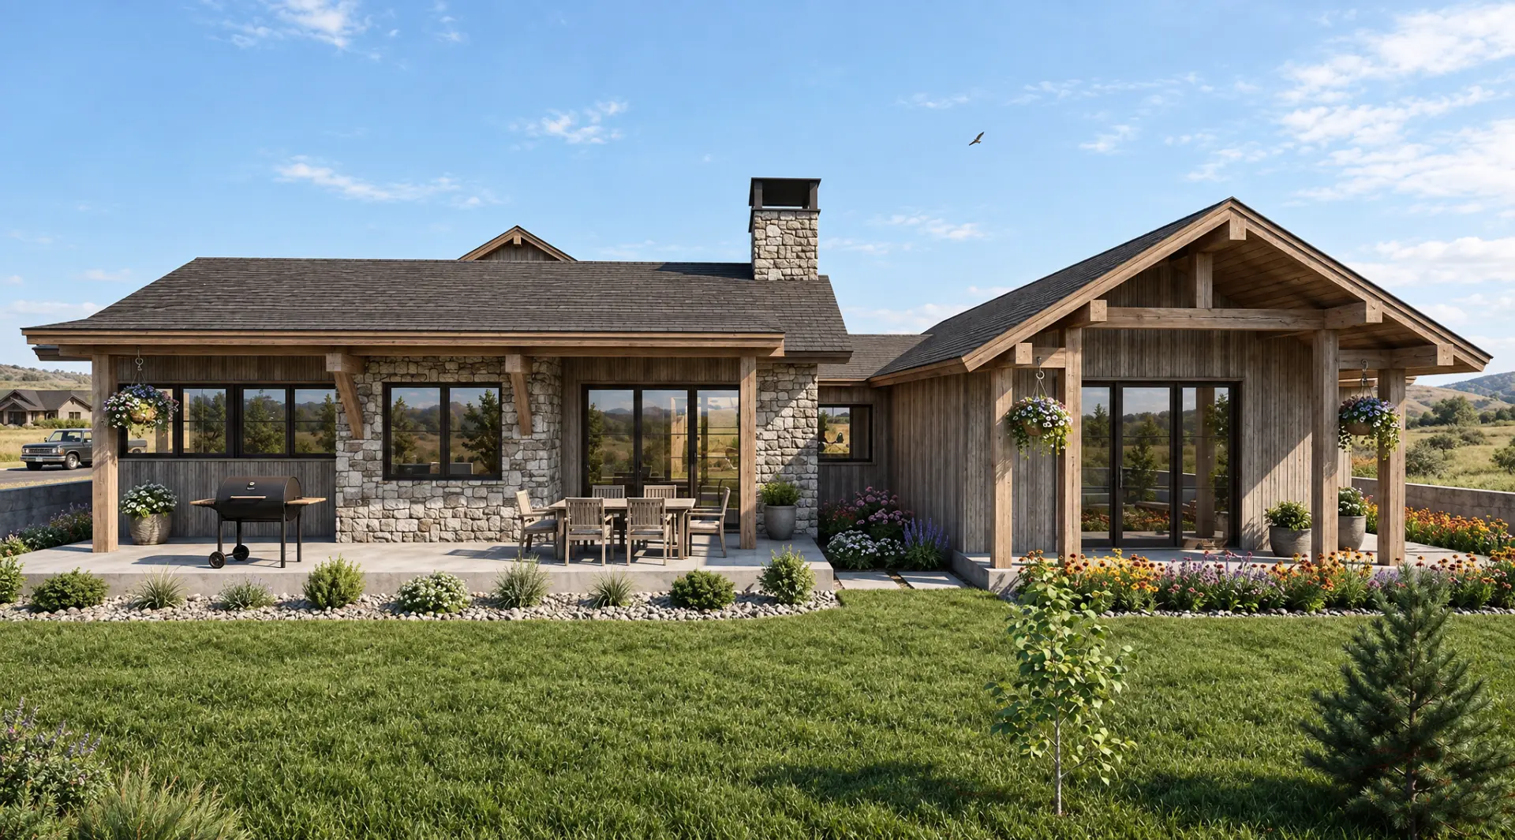
Rooted in the Landscape.
Balancing clean architectural lines with warm, natural materials and designed around a simple and enduring palette of timber, stone, and expansive glazing.
Explore the ProjectHow a Home Takes Shape.
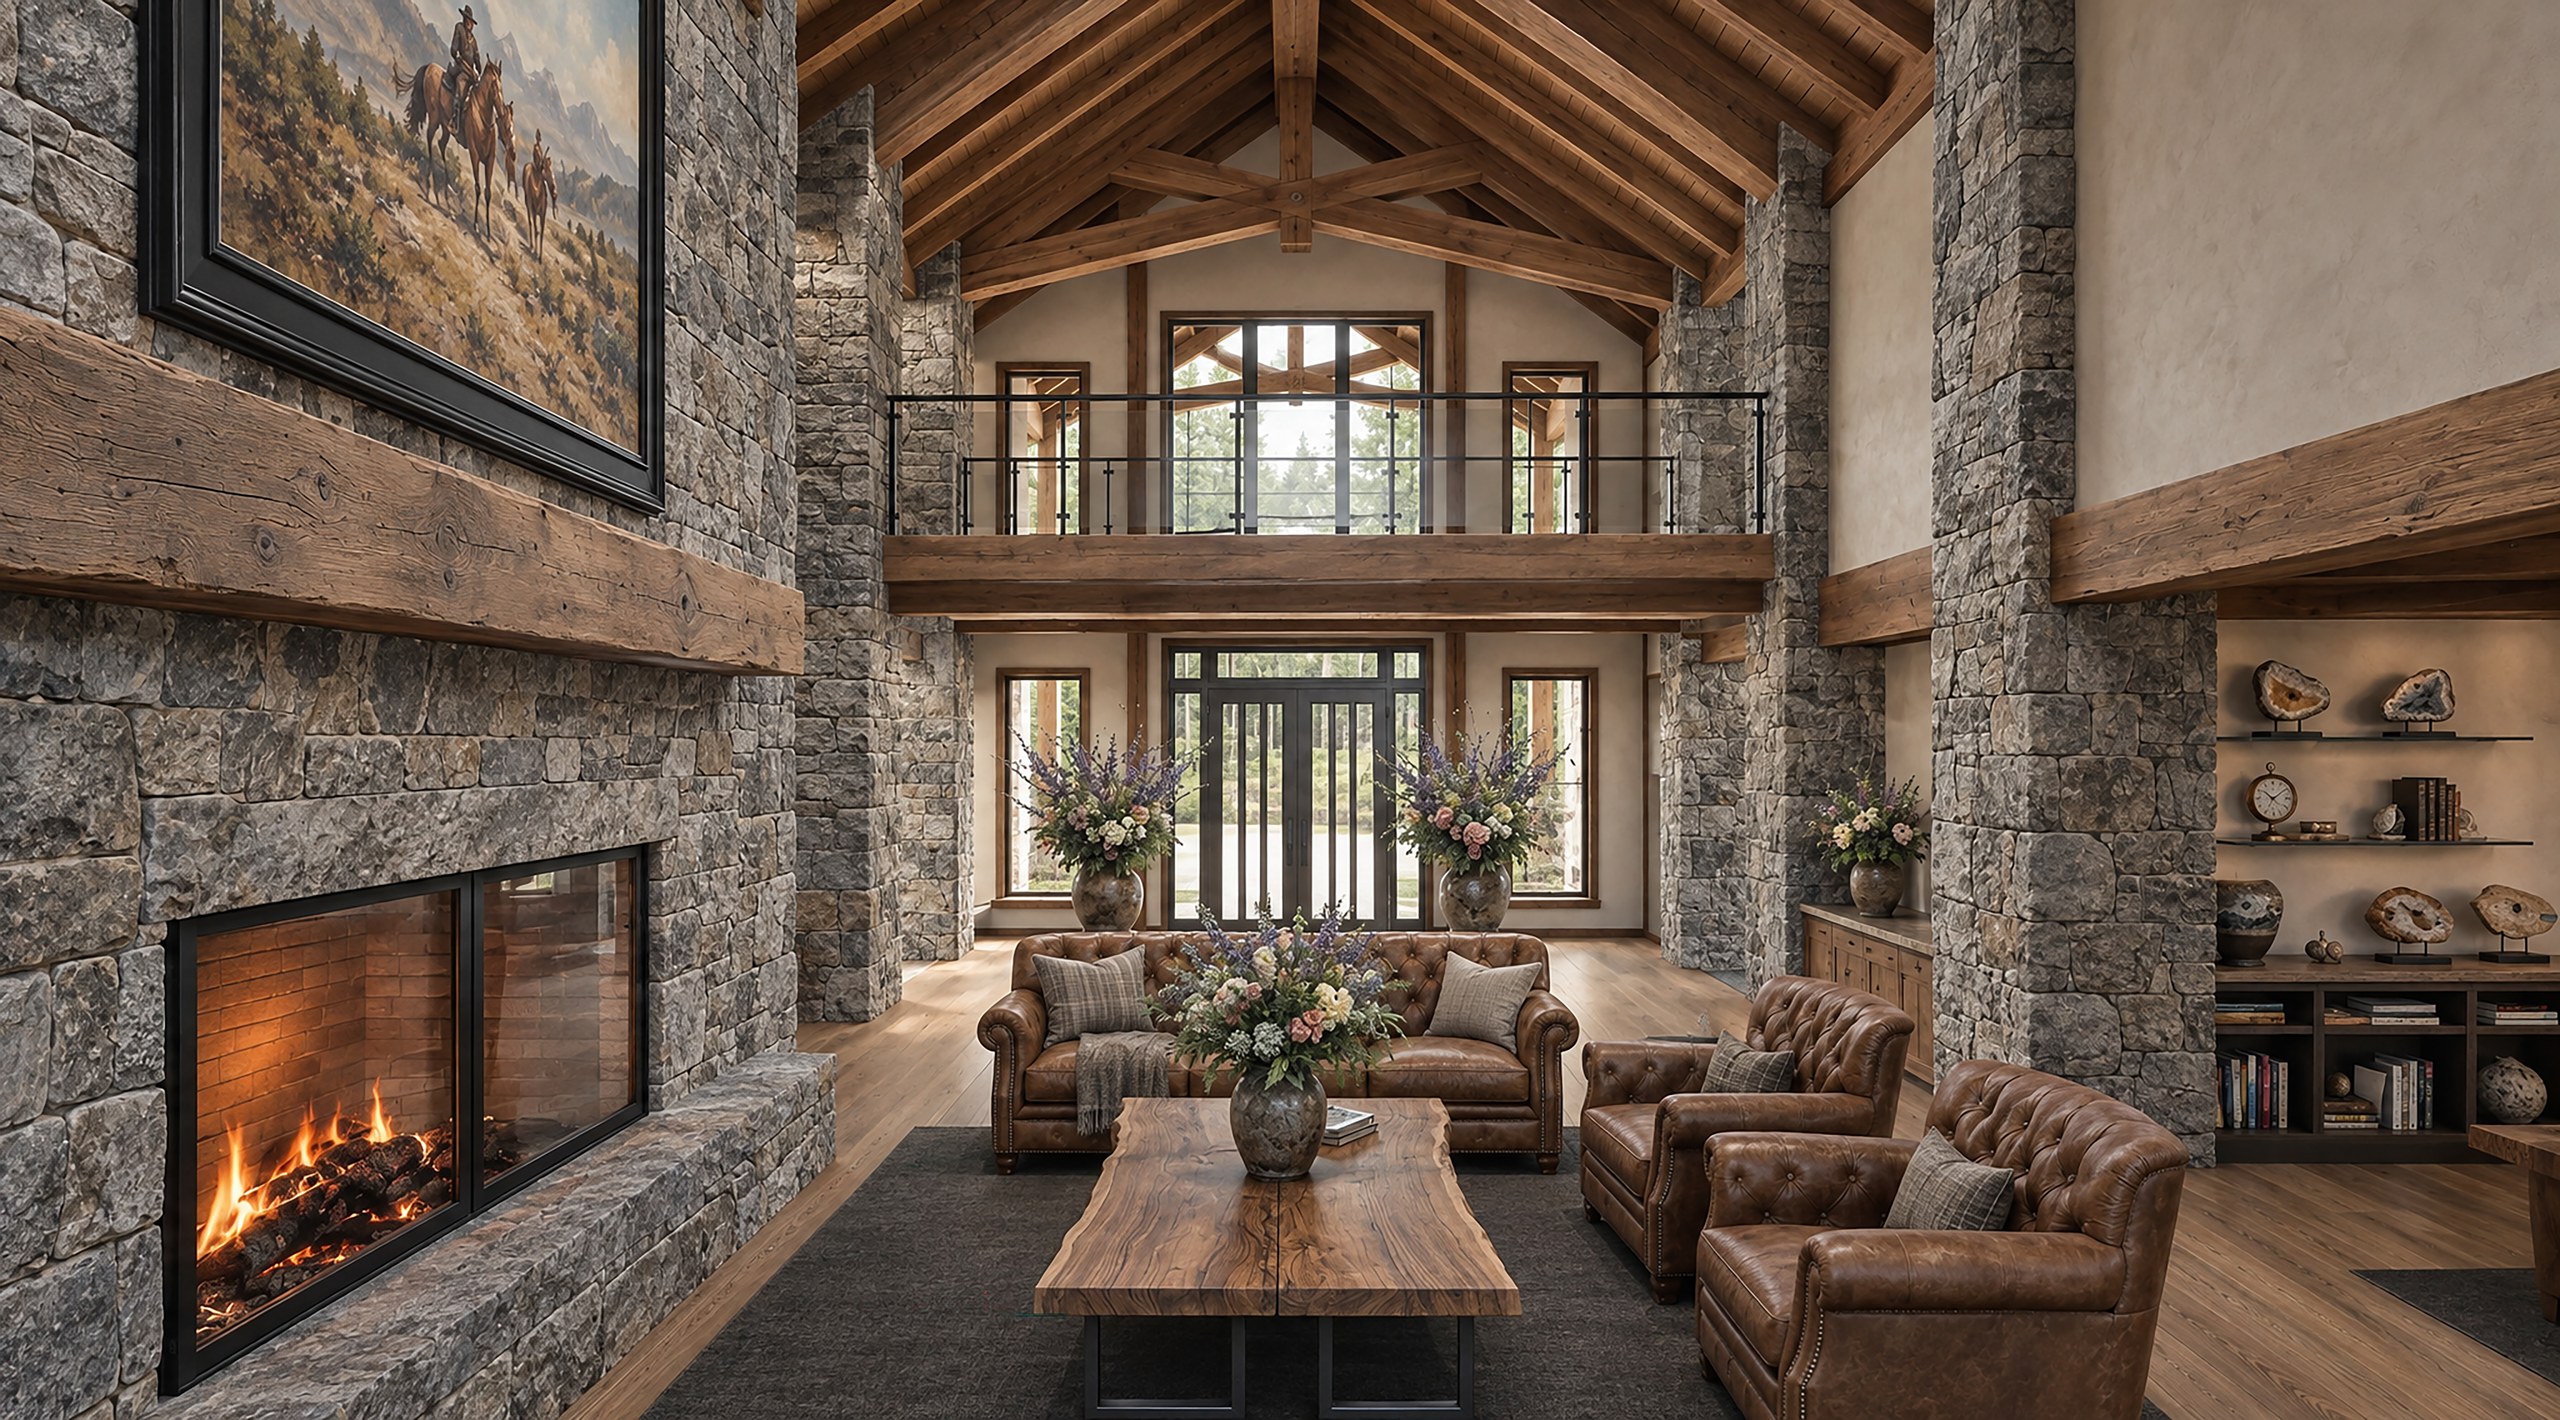
Our ProcessDesign visualization — not a photograph of completed construction.
- 01DiscoverUnderstanding the client, the land, lifestyle, program, priorities, and project parameters.
- 02EnvisionExploring site response, architectural concept, spatial relationships, form, and experience.
- 03VisualizeTesting the design in motion before anything is built.
- 04DocumentTranslating the design into coordinated construction documentation and permitting information.
- 05BuildWorking alongside builders, consultants, and trades to carry design intent into construction.
- 06RealizeArchitecture, built.
Mineau Architecture
Architecture from Both Sides of the Drawing Set.
Taylor Mineau's approach to architecture has been shaped not only by designing custom homes, but by understanding how they come together in the field.
His background combines architectural education, sophisticated custom residential design experience, and hands-on construction experience in Montana — creating an approach grounded equally in design ambition and the realities of making.
Today, that perspective informs Mineau Architecture's commitment to thoughtful homes, carefully resolved details, and close collaboration from concept through construction.
Rooted in Northwest Montana.
Based in Whitefish, Mineau Architecture designs custom residences shaped by the landscapes, seasons, materials, and ways of living that define Northwest Montana.
Have a Place in Mind?
Whether you already own a site or are still looking, the right conversation can start before the first line is drawn.