
Process
From Site to
Construction.
01
Discover
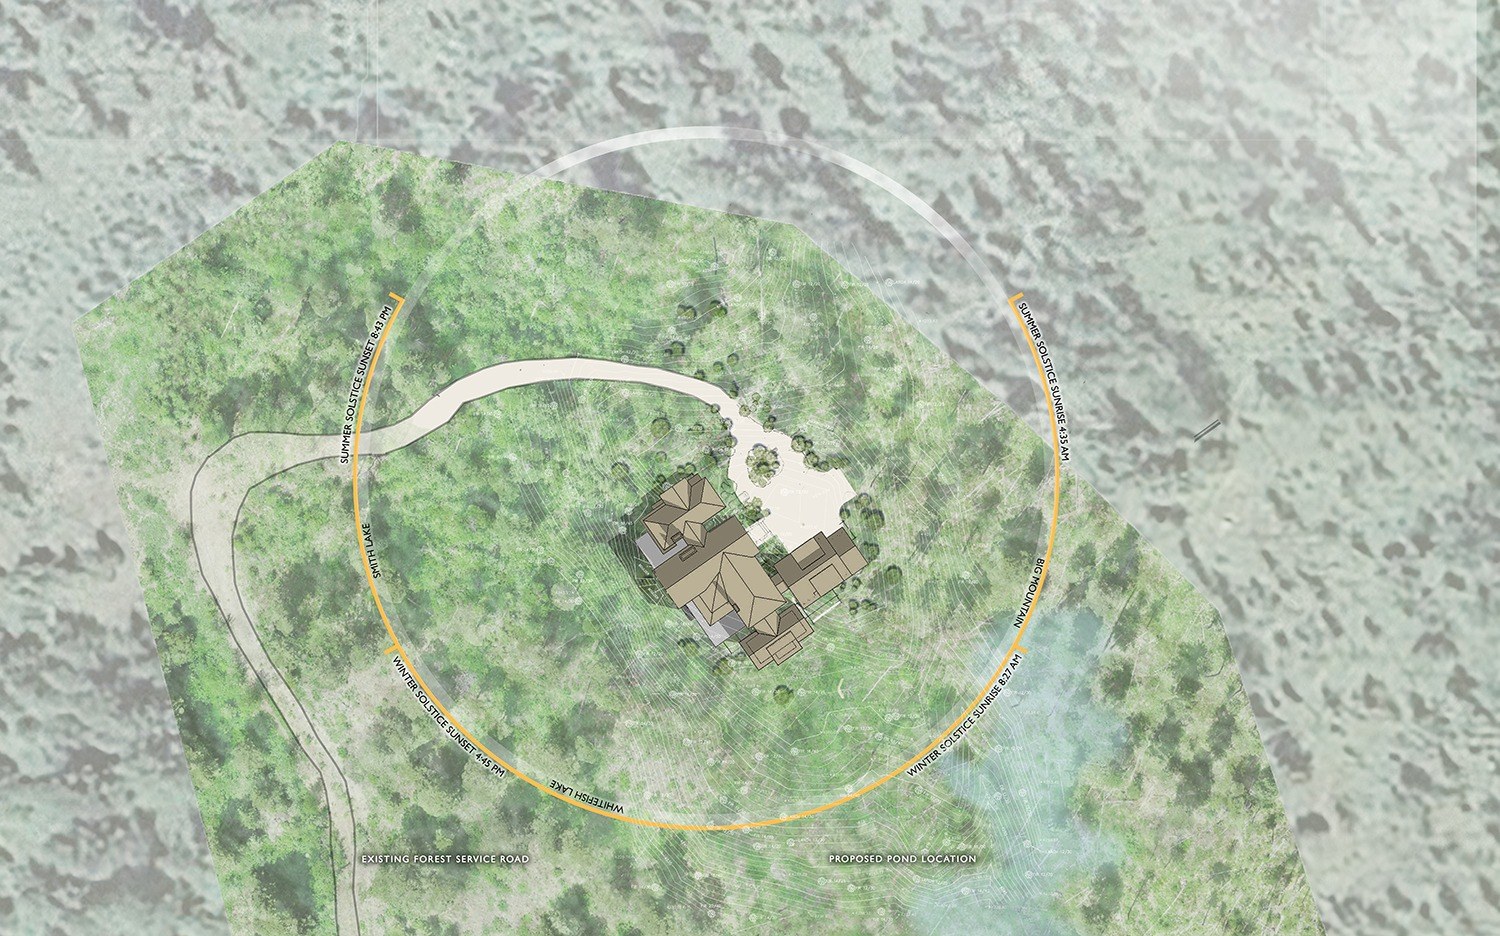
Understanding the client, the land, lifestyle, program, priorities, and project parameters.
We begin with conversation and observation — walking the property, reading grade, access, light, and vegetation, and talking through how you live day to day.
02
Envision
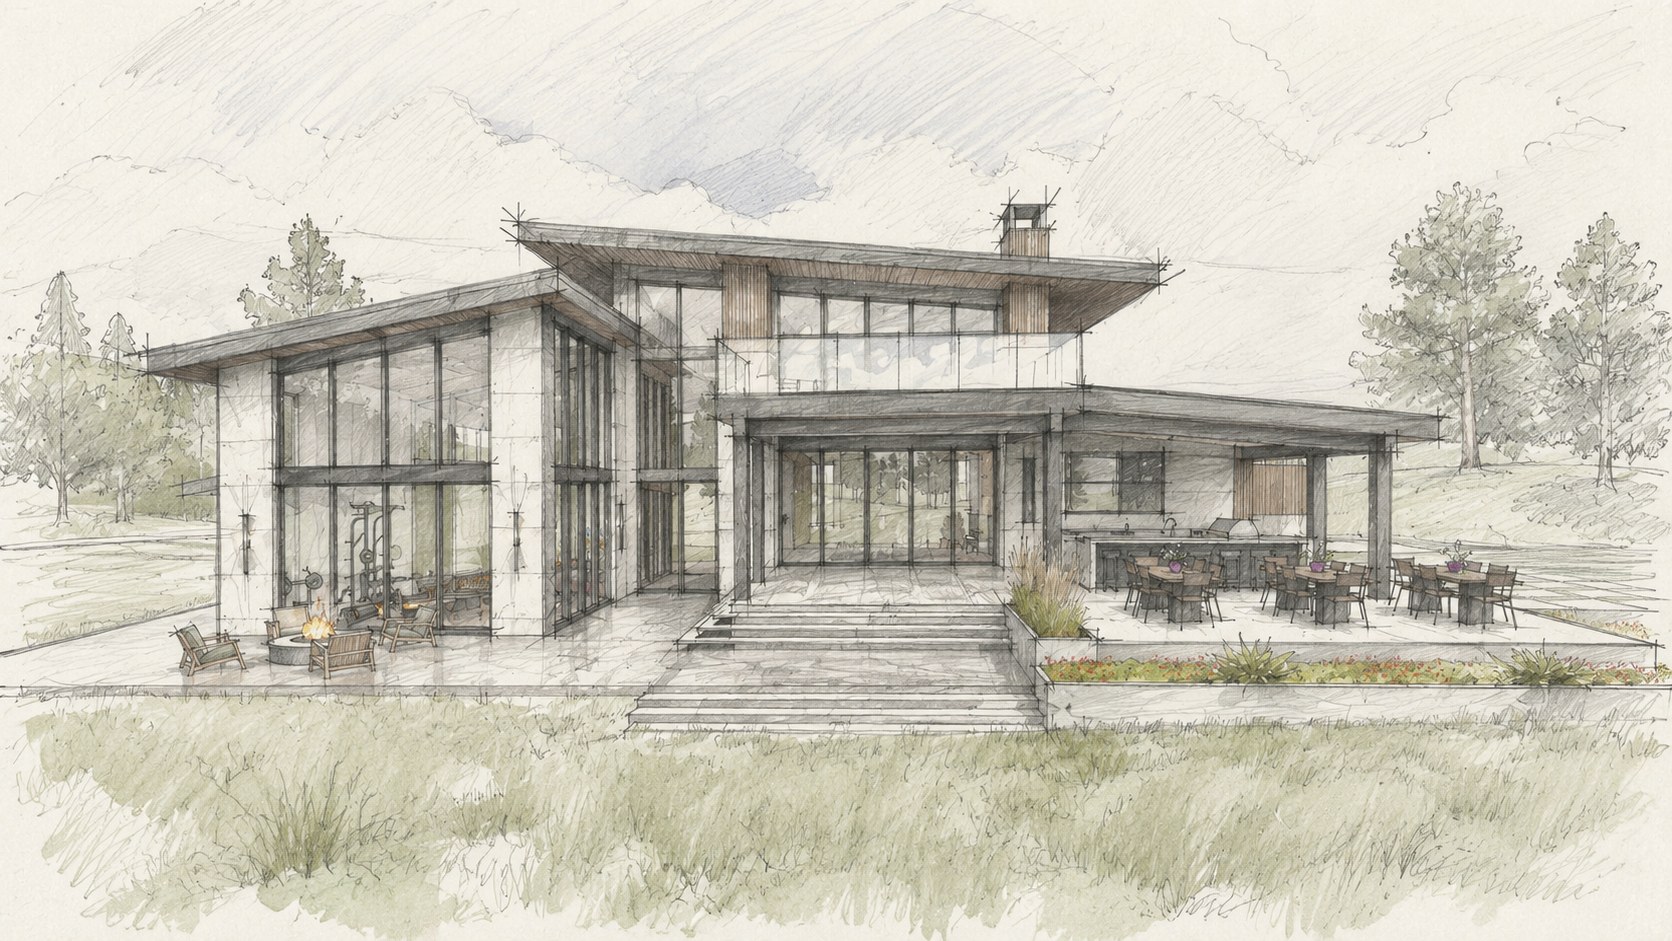
Exploring site response, architectural concept, spatial relationships, form, and experience.
Concepts are explored by hand and in model: how the house sits on its site, how spaces relate, how light enters, and how arrival and daily movement feel.
03
Visualize
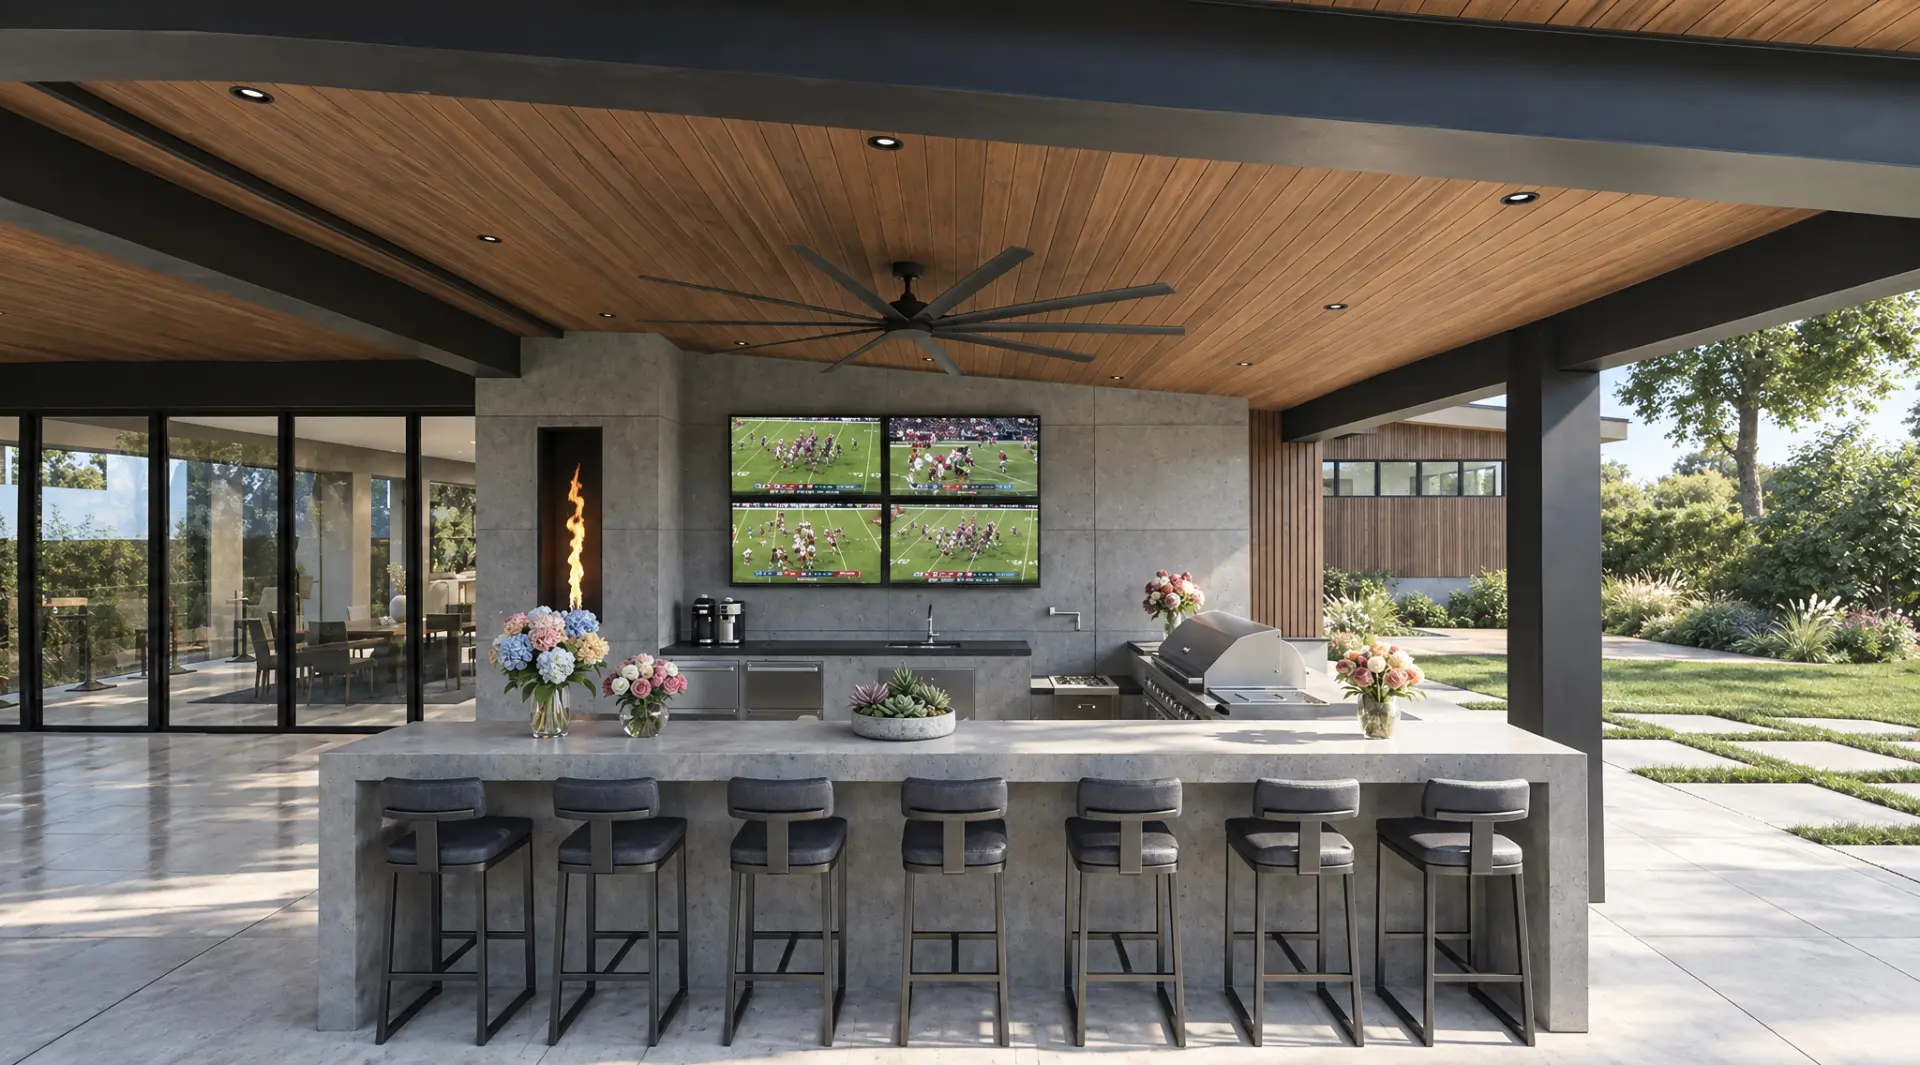
Testing the design in motion before anything is built.
Three-dimensional studies let the design be walked before it is drawn for construction — checking proportion, roof geometry, and the relationship between interior volumes and the landscape.
Design visualization — not a photograph of completed construction.
See the Process in Practice — Lazy Creek04
Document
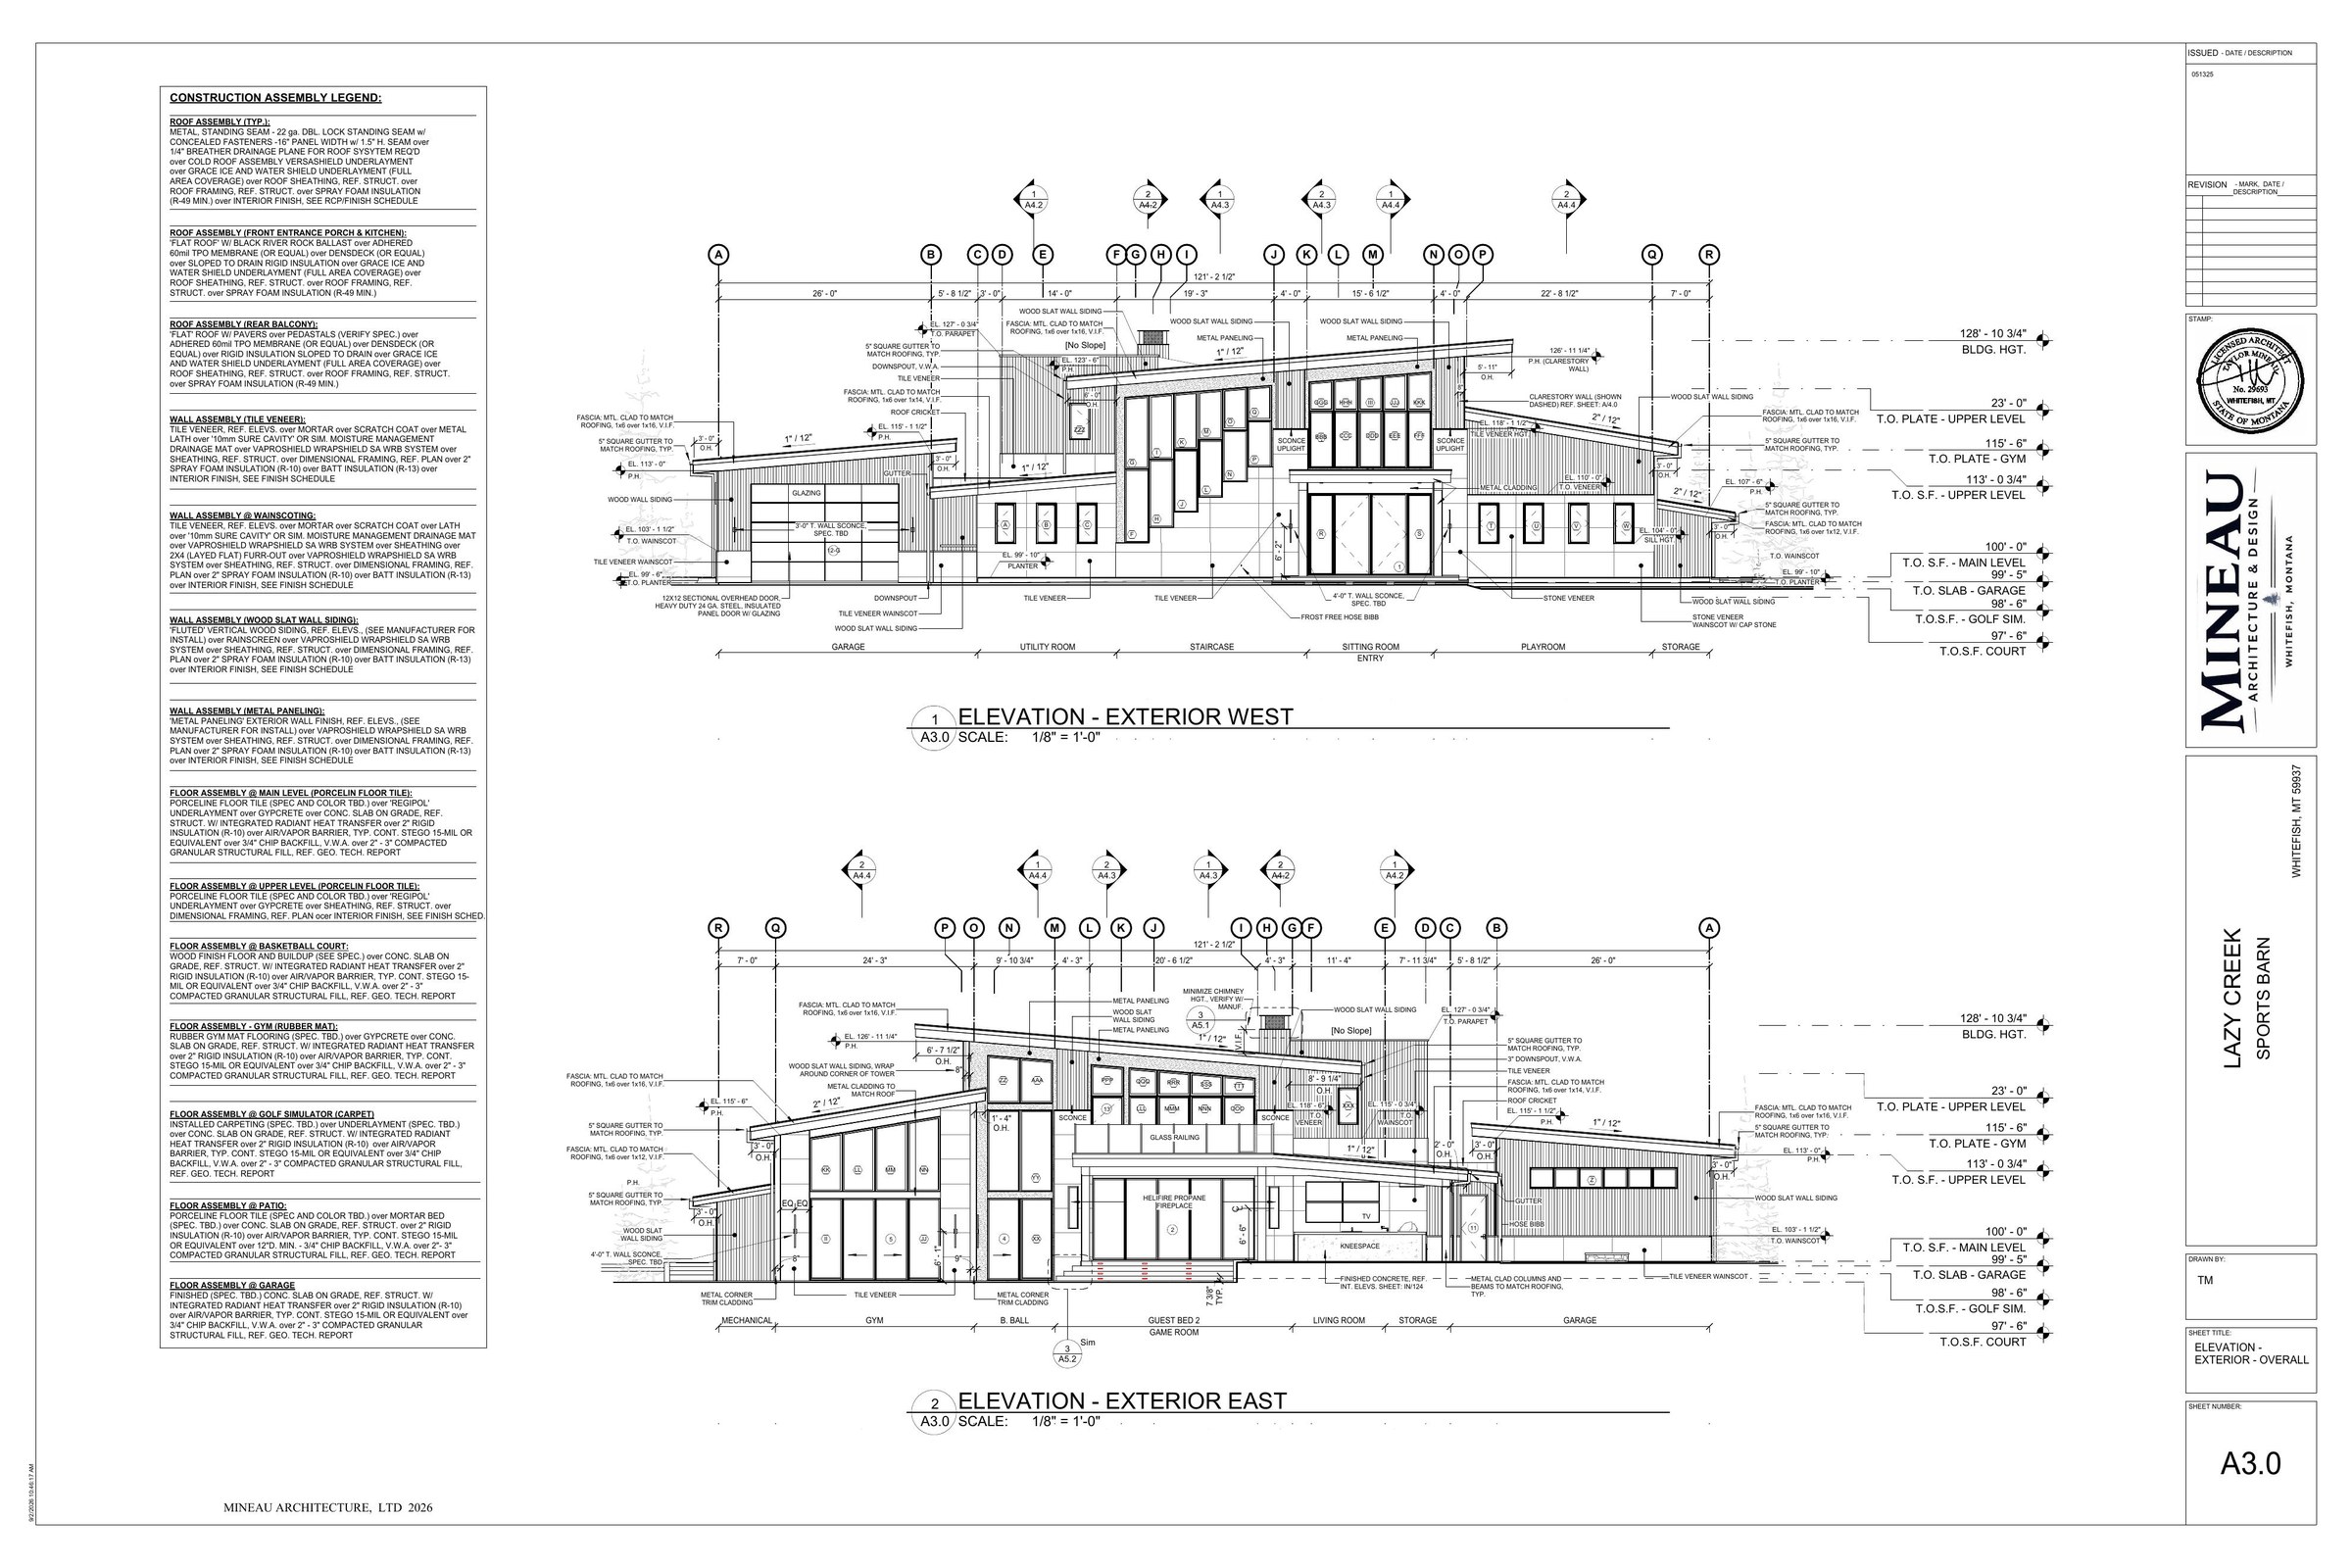
Translating the design into coordinated construction documentation and permitting information.
Elevations, sections, and details are prepared so the design can be priced, permitted, and built with clarity — organized the way builders read them.
05
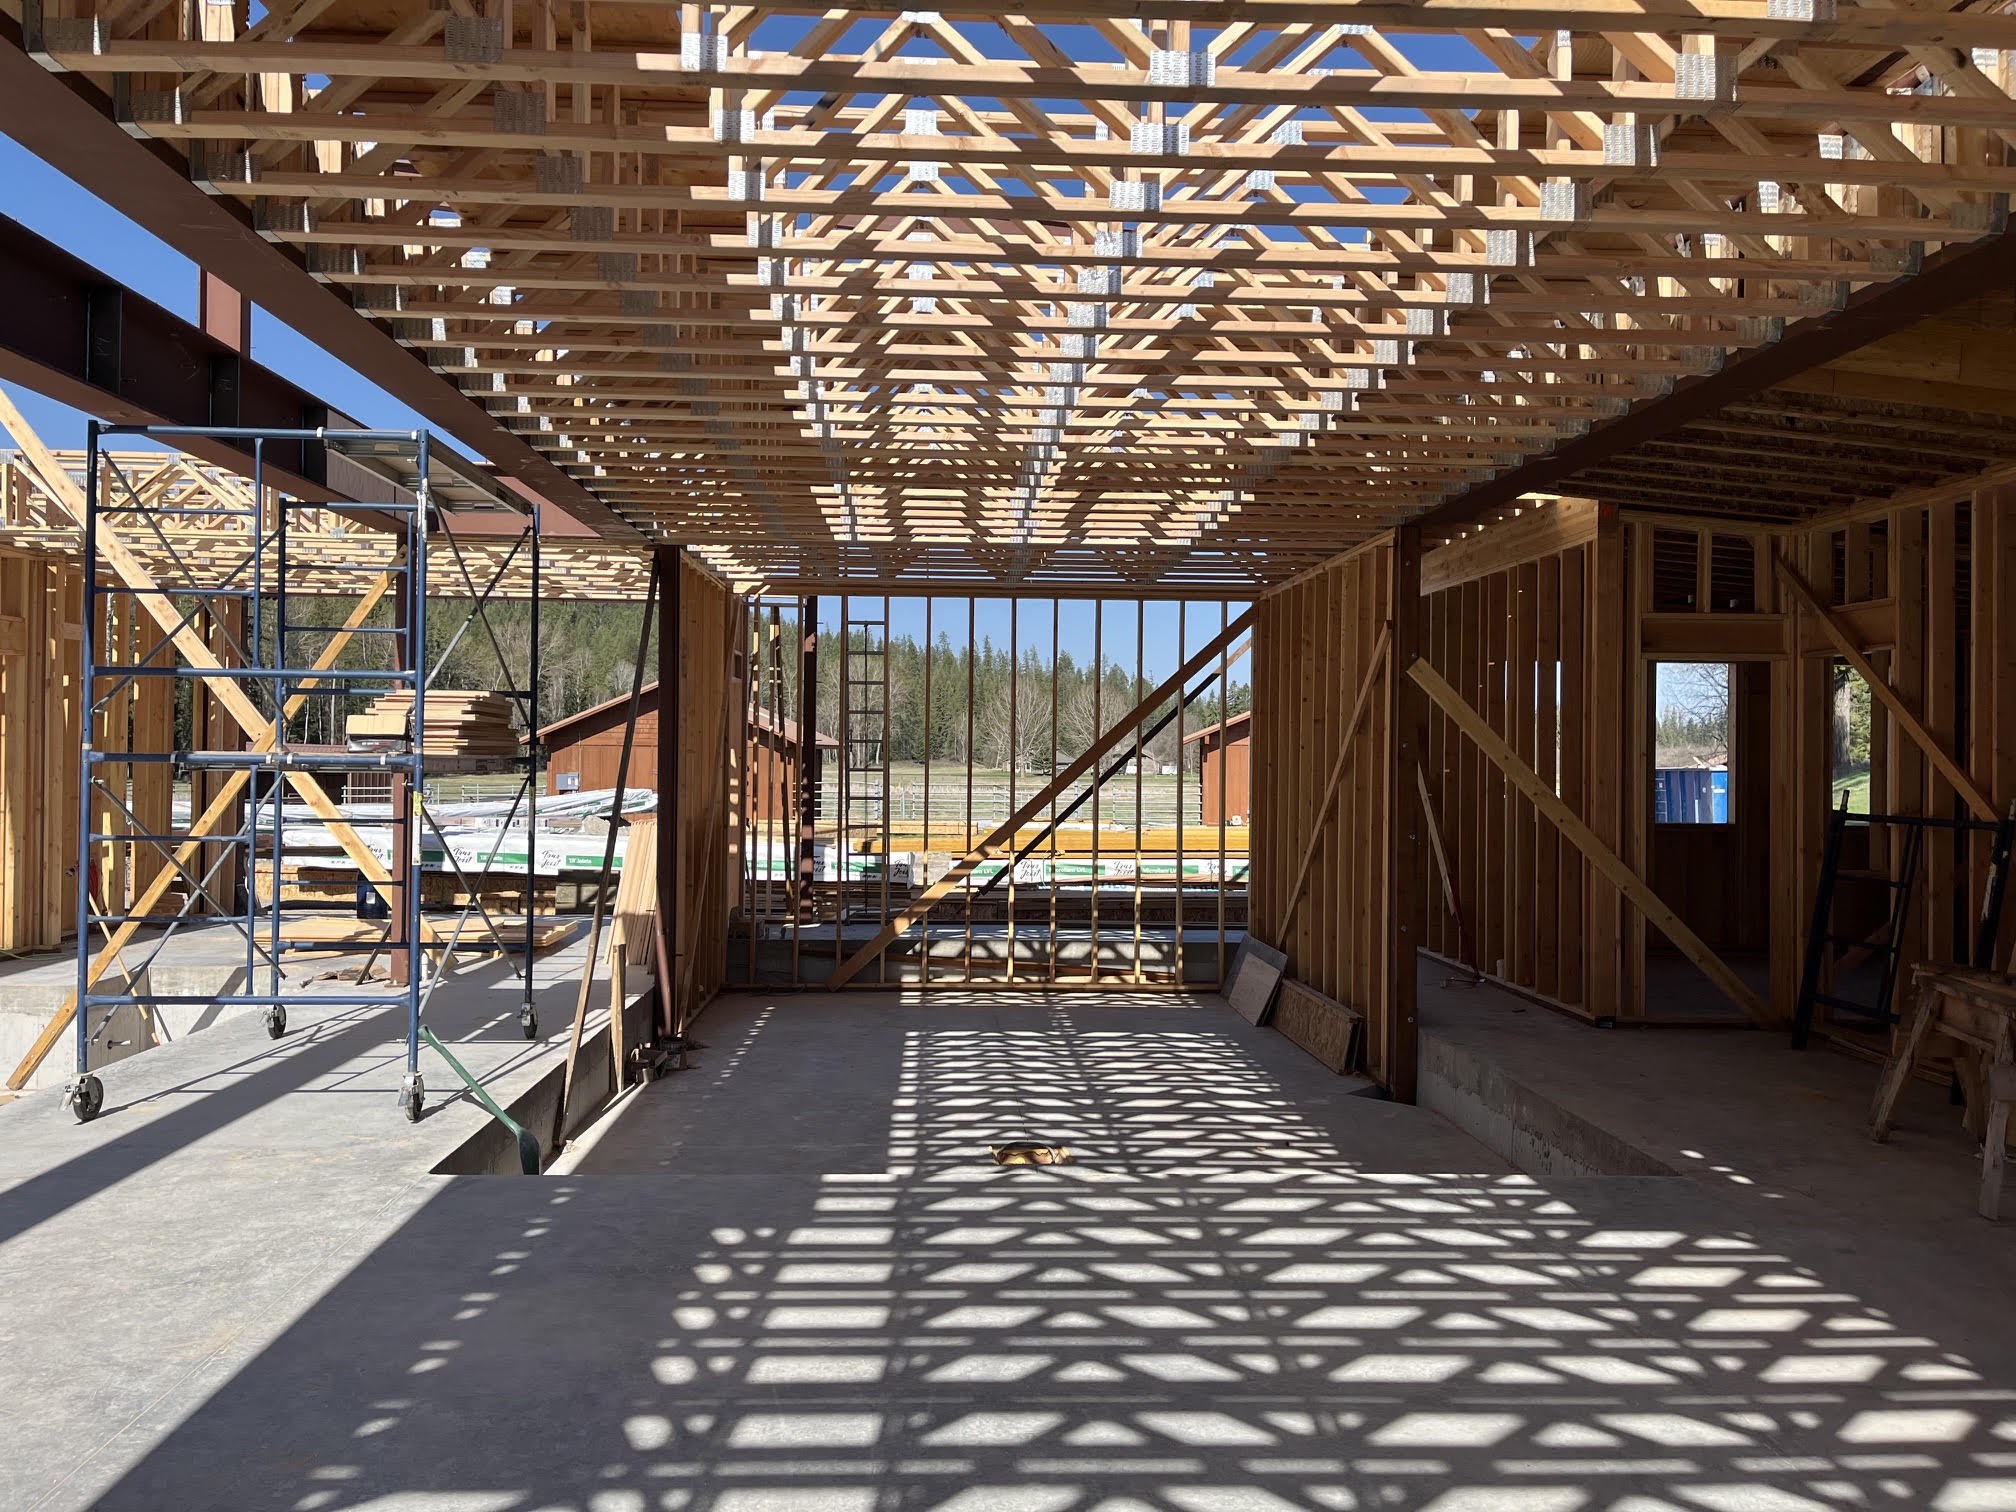
Build
Working alongside builders, consultants, and trades to carry design intent into construction.
During construction we stay engaged: reviewing submittals, answering questions from the field, and resolving conditions as the structure takes its volume.
06
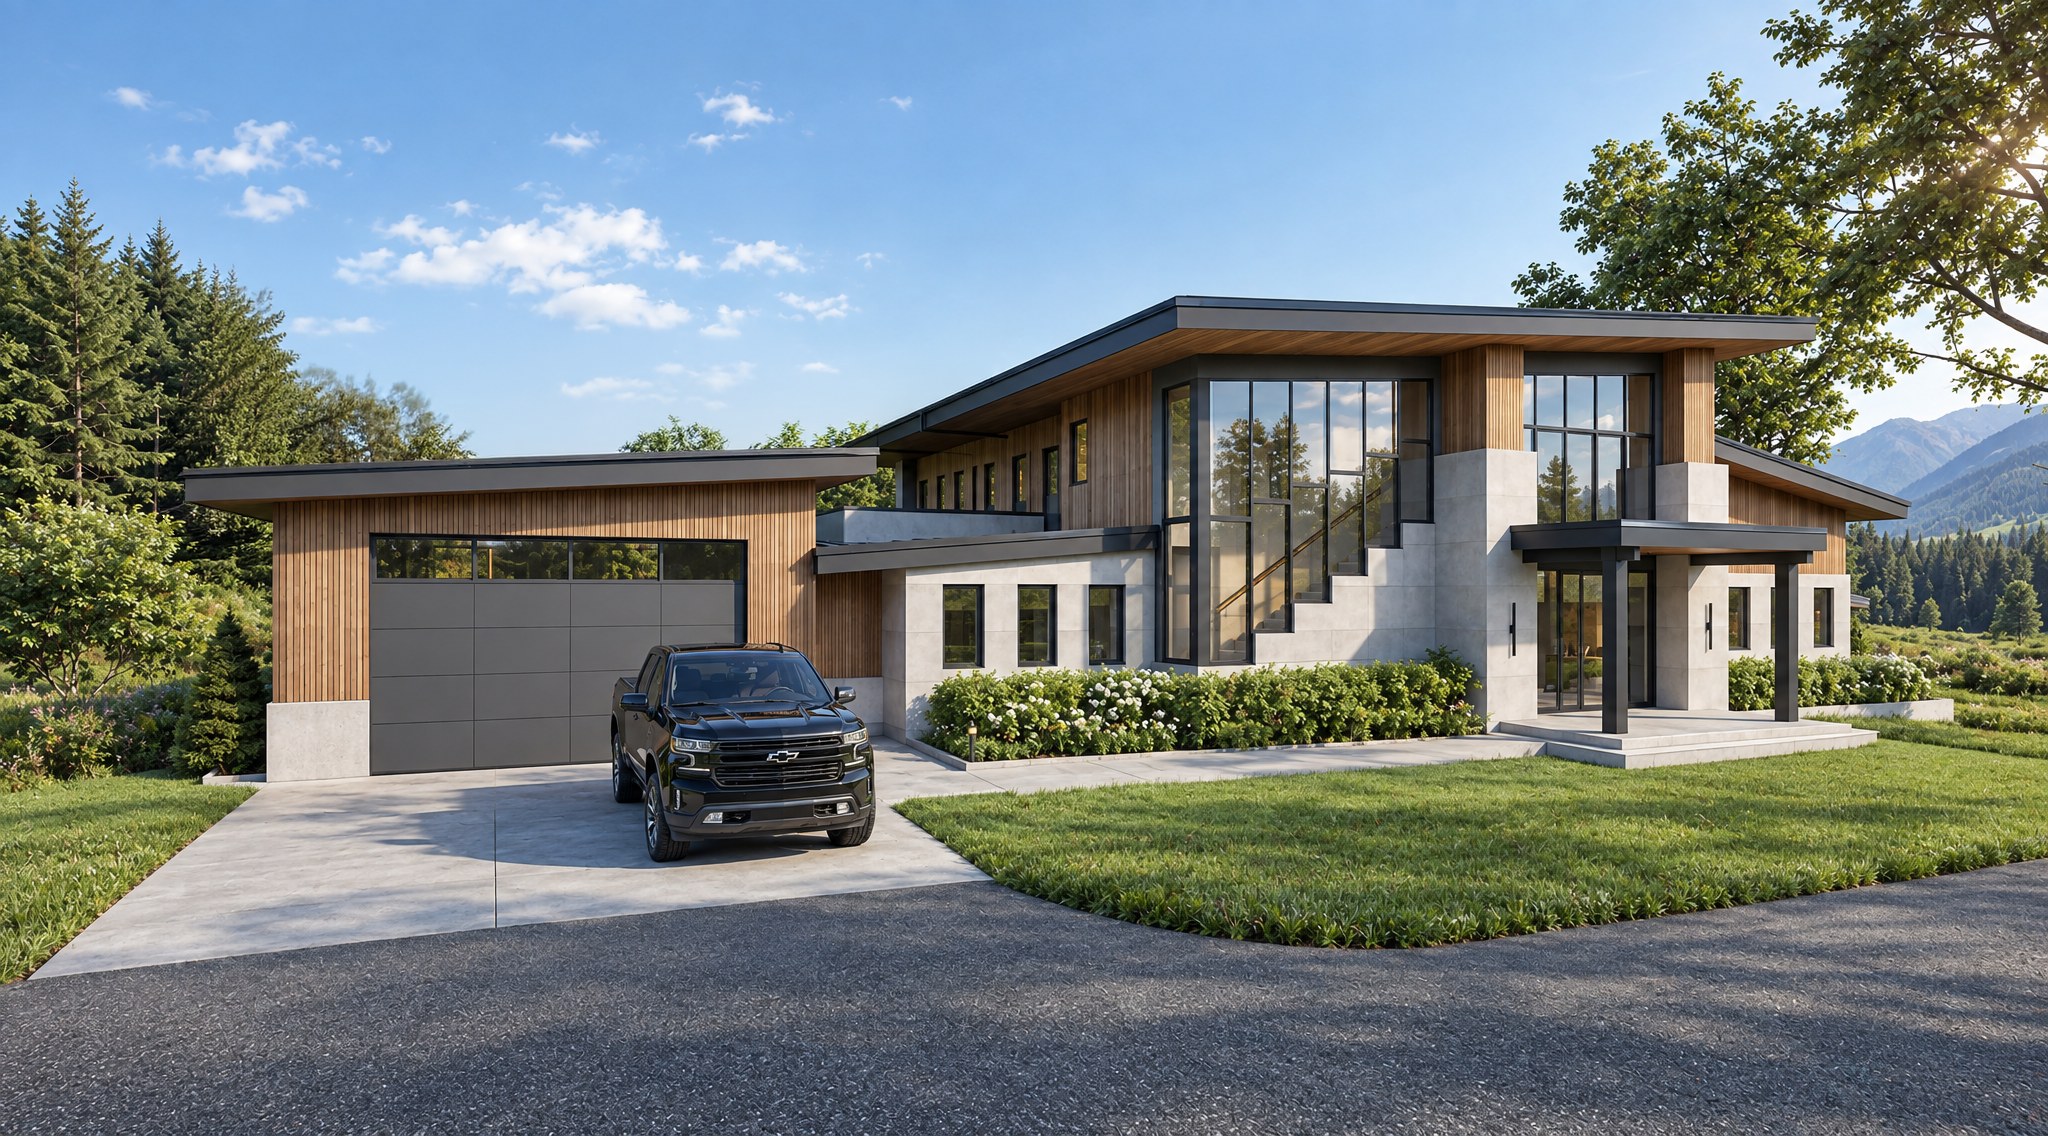
Realize
Architecture, built.
The drawings become a place: material, light, and proportion resolved in the landscape they were designed for.
Where should the process begin?
The earlier the conversation starts, the more the design can respond. Whether you own your property, are under contract, or are still searching, an early discussion about site and program often changes what becomes possible.
Start a Conversation