
Lazy CreekWhitefish, MT
Introduction
- Project Type
- SPORTS BARN RESIDENCE
- Status
- Under Construction
A home shaped around recreation, gathering, and everyday life.
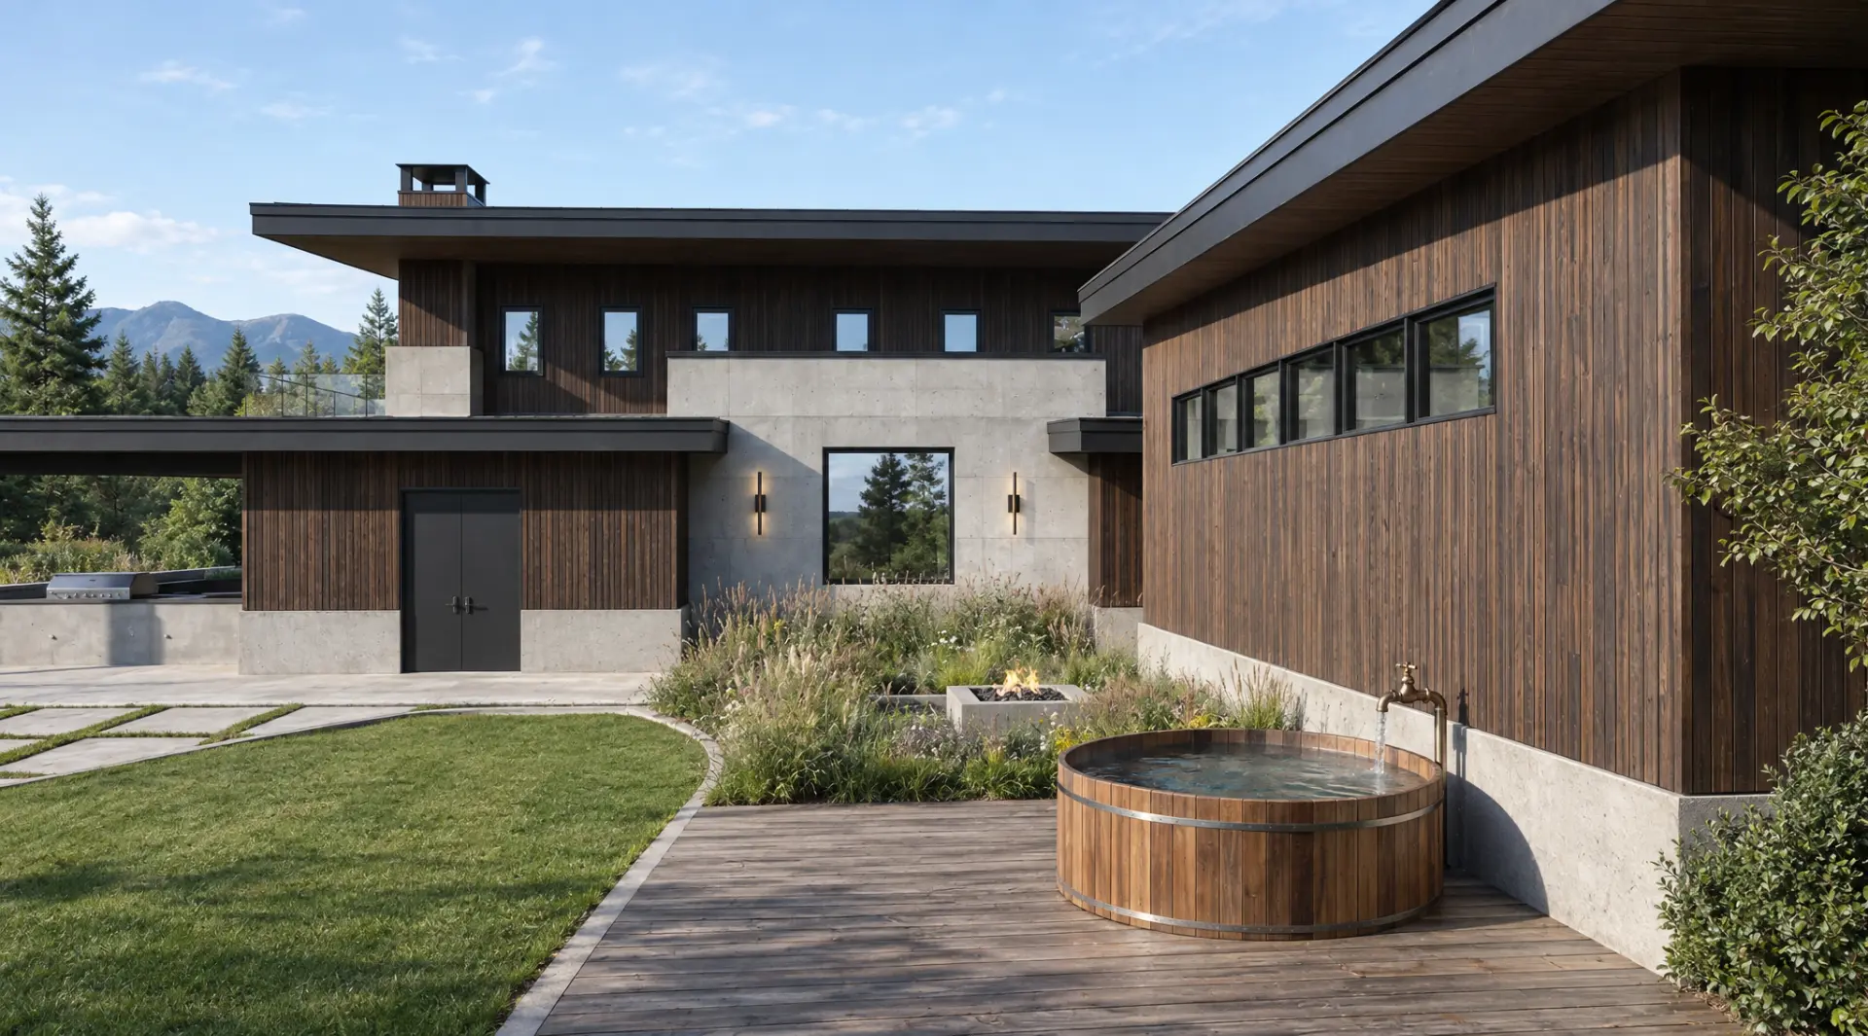
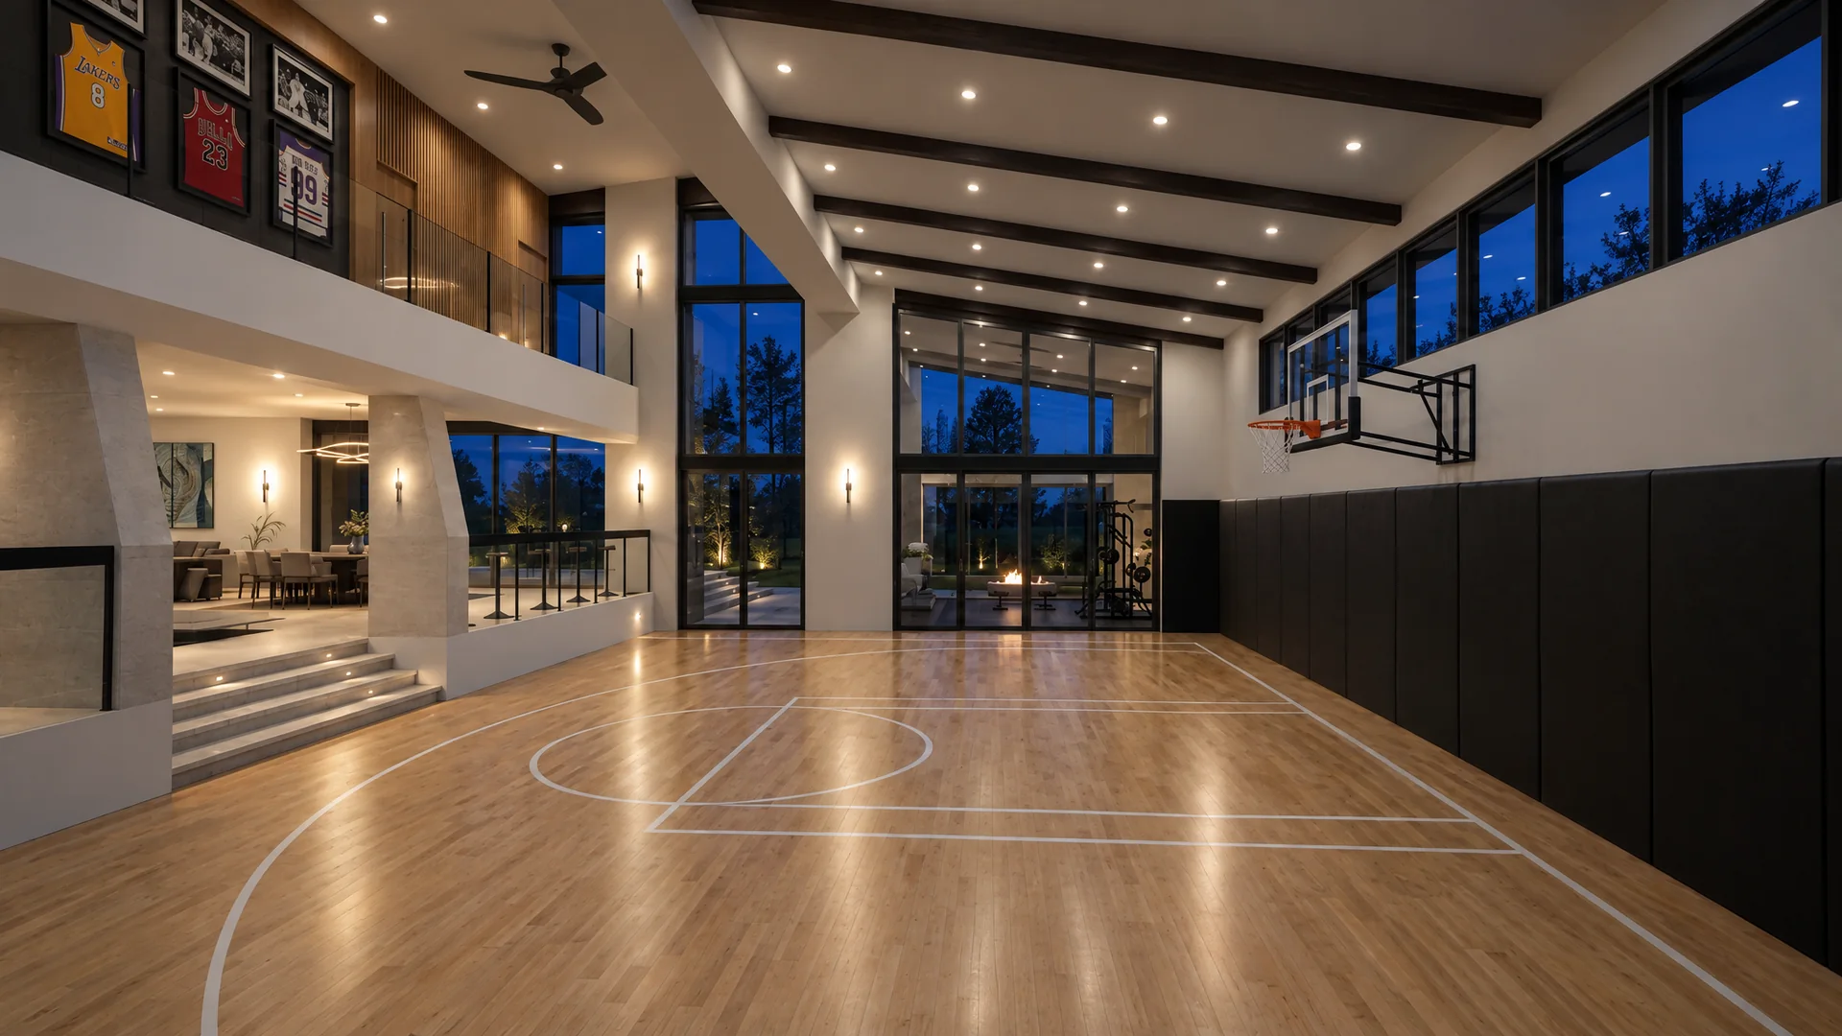
Lazy Creek reimagines the private residence as a fully integrated lifestyle environment. A full indoor basketball court, dedicated golf simulator, and expansive indoor-outdoor living spaces are not treated as amenities added to the architecture — they are fundamental parts of the program that shape the home's scale, structure, and organization. Broad roof planes, extensive glazing, and a low contemporary profile give the residence architectural clarity, while refined residential materials bring warmth to spaces designed for recreation, entertainment, and daily life.
Lazy Creek — Project Film
Design visualization — not a photograph of completed construction.
LAZY CREEK - EXPLORE GALLERY
01 / 11
Project Thinking
Composition
Broad roof planes, extensive glazing, and a bold low-profile composition give the residence structural and architectural clarity.
Indoor + Outdoor
Large openings and covered edges make the transition between inside and the valley continuous.
Program
The basketball court, golf simulator, recreation, and entertainment spaces are architectural drivers that shape scale, structure, and spatial organization.
Next Project
Modern Farmhouse