
Studio
Design with a
sense of place.
A design studio built around the work.
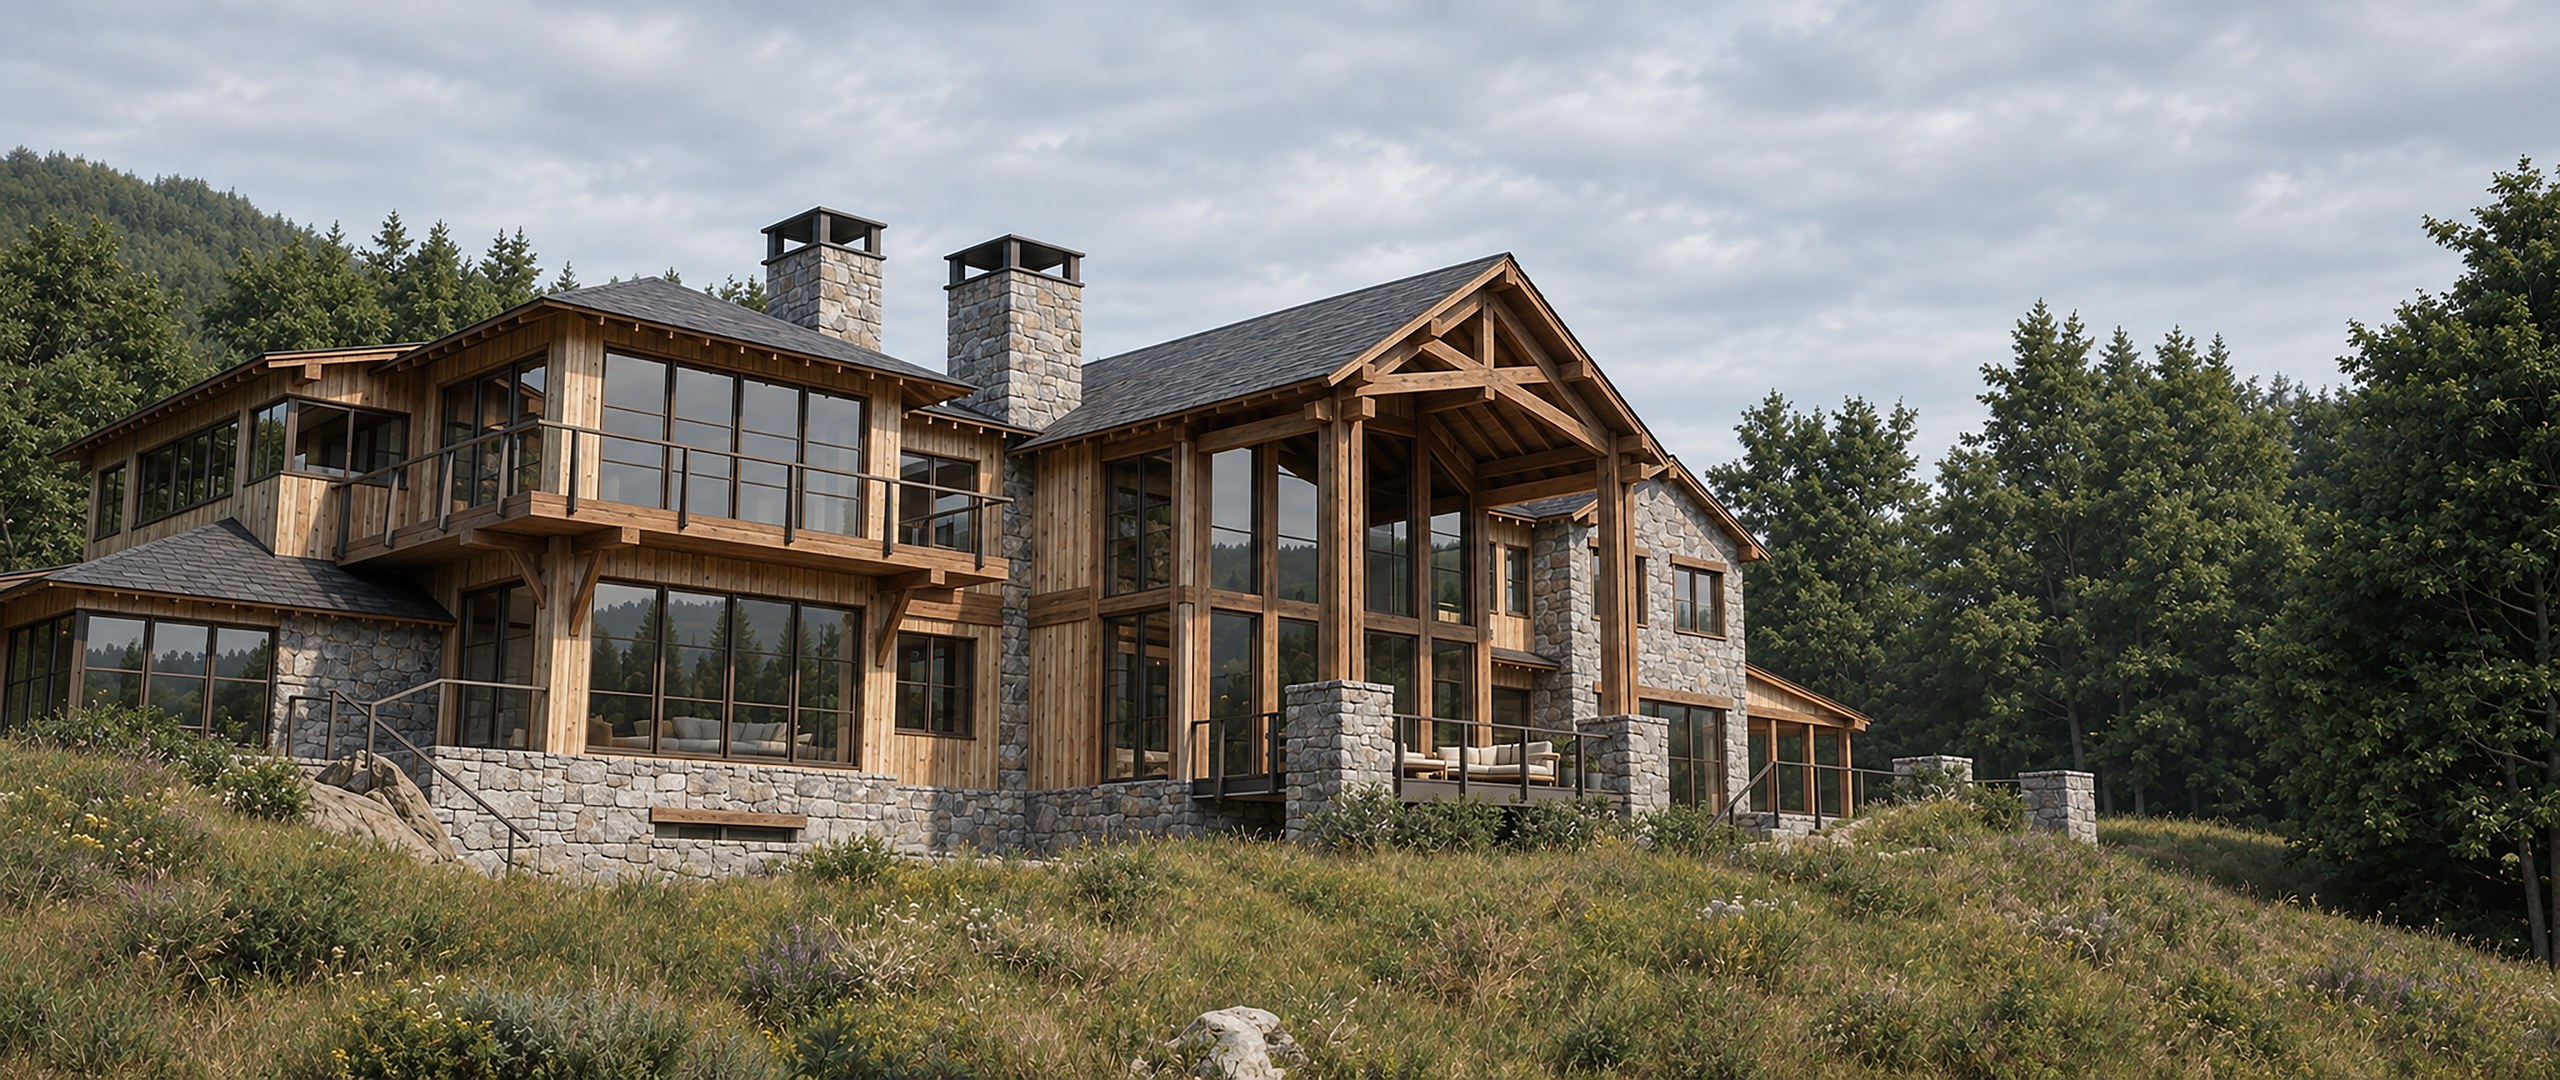
Mineau Architecture is a Whitefish, Montana–based architecture studio specializing in custom residential design, 3D visualization, construction documentation, and project coordination.
PHILOSOPHY
Architecture begins with possibility.
Each project is an opportunity to explore what architecture can become, shaped by place, people, and imagination. Ideas are explored and refined in pursuit of something both unexpected and inevitable.
Taylor Mineau
Architecture from a personal perspective.
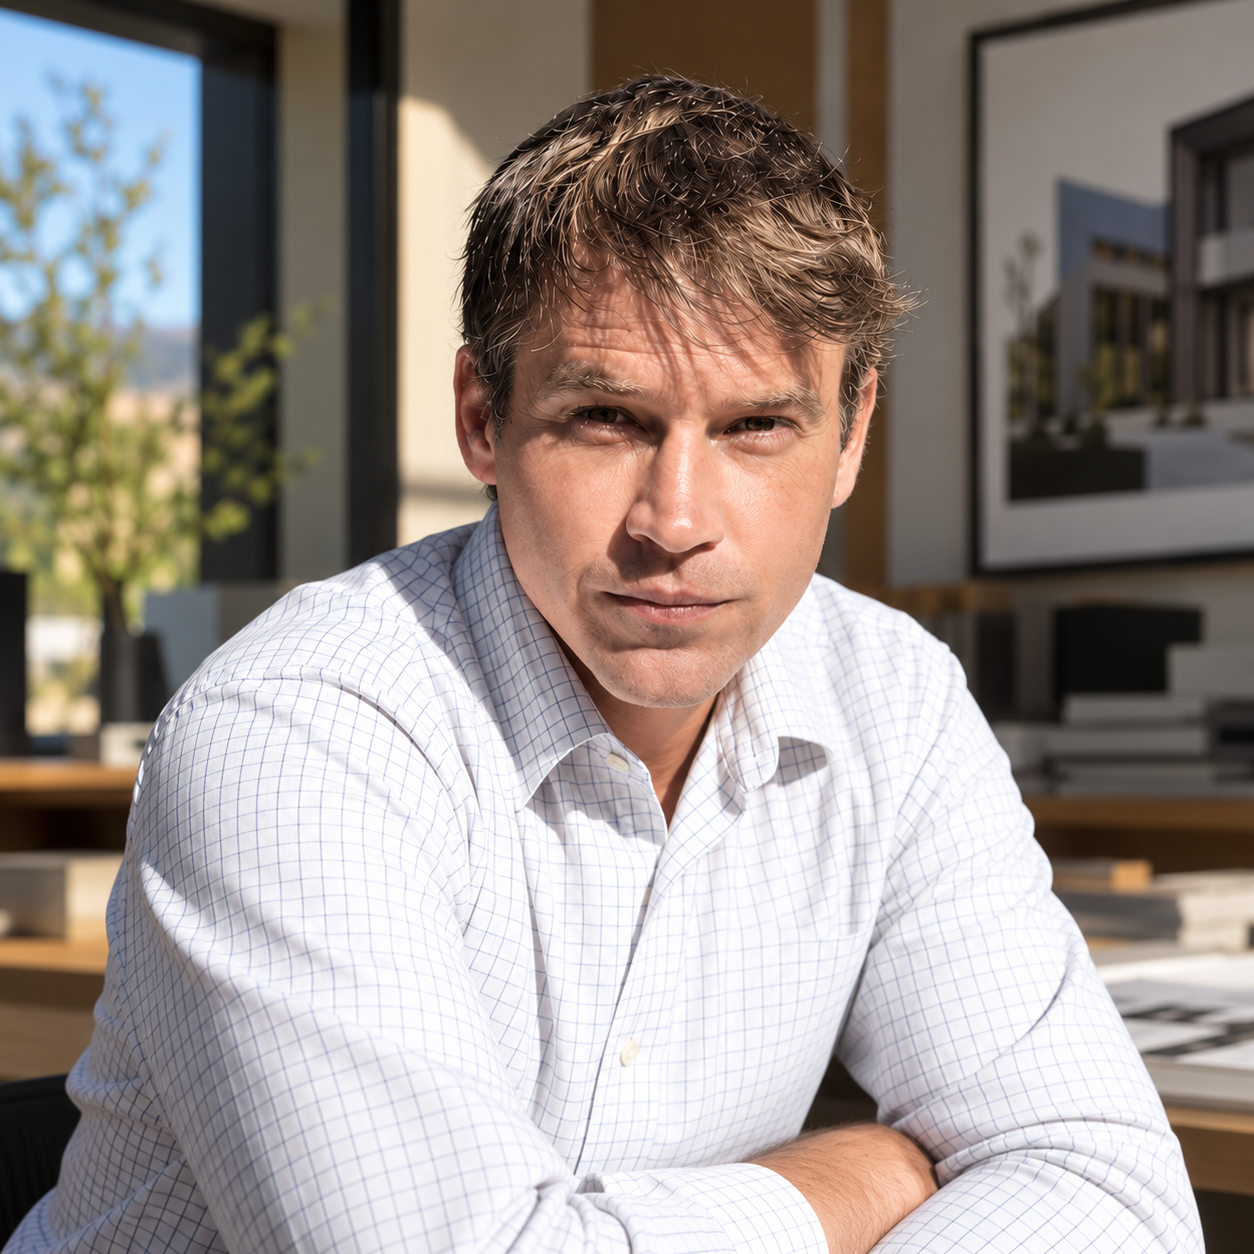
Taylor Mineau is the architect and founder behind Mineau Architecture. Raised in the Flathead Valley and Whitefish, he left Montana to pursue architecture, ultimately earning his Master of Architecture from the University of Colorado Denver. His career took him across the country, working alongside accomplished architects and designing and building custom homes in San Francisco, Woodside, Aspen, Carbondale, Austin, Bozeman, Big Sky, and Whitefish. Those experiences shaped an approach grounded in curiosity, craftsmanship, and a belief that exceptional architecture comes from understanding both how a home is imagined and how it is built.
Principles
People
Personal by Design
Every project begins with understanding how the client lives — how they gather, retreat, entertain, work, and experience home.
Place
Responsive to Place
Site, landscape, views, light, climate, orientation, and material character become part of the architecture.
Craft
Designed to Be Built
Architecture informed by construction experience — connecting design ideas with materials, detailing, coordination, and execution.
Architecture + Construction
Construction experience changes how a drawing set is made. Details are drawn with an understanding of sequencing and tolerance; documents are organized the way builders read them; and questions from the field are answered quickly and specifically. The studio collaborates closely with general contractors and trades rather than replacing them — the goal is continuity of design intent from the first sketch to the last installed detail.
Northwest Montana
Working in Whitefish and the Flathead Valley means designing for real conditions: snow load and shoulder seasons, long summer light and early winter dark, steep or wooded sites, and materials that need to weather honestly. It also means designing for a particular way of living — indoors and out, with family and guests, across four distinct seasons.
Start a Conversation