
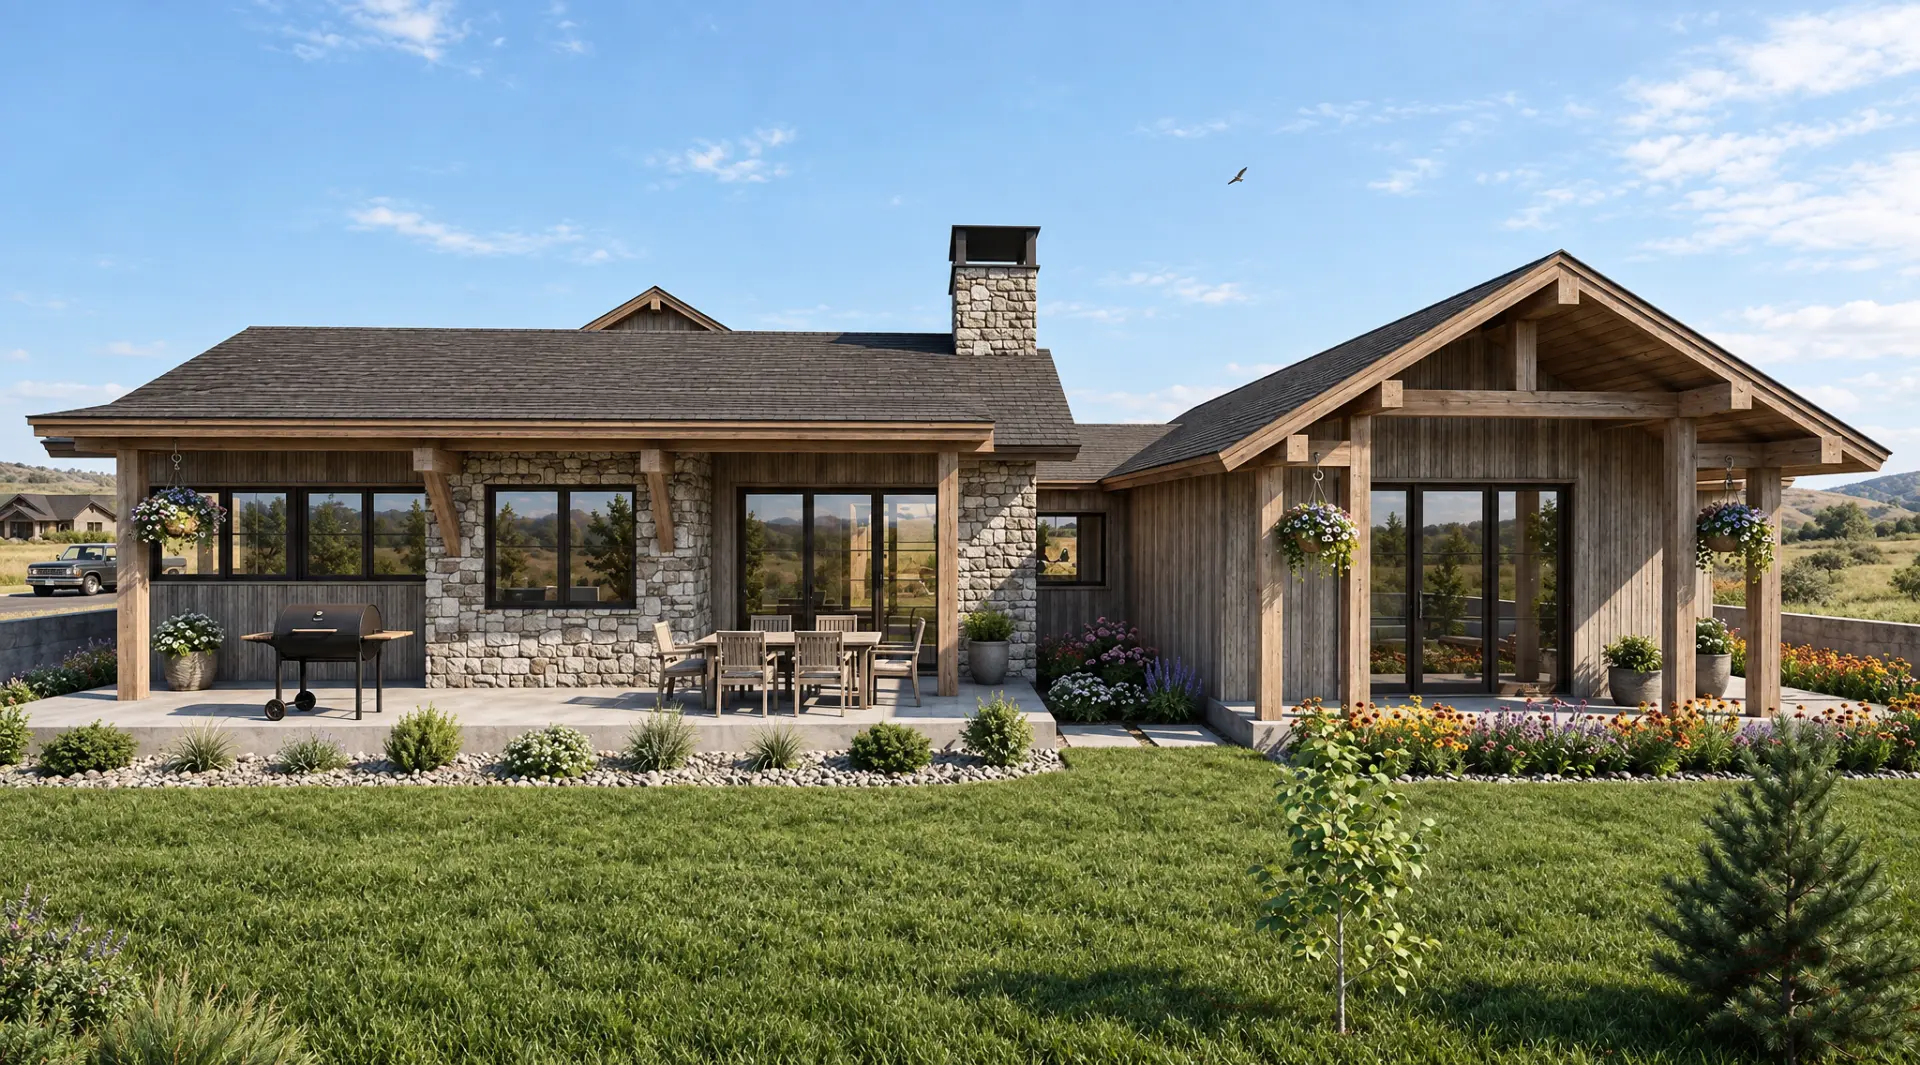
Modern FarmhouseWhitefish, MT
Introduction
- Project Type
- Contemporary Farmhouse
- Size
- 2,400 SF conditioned
- Additional Space
- 600 SF unconditioned
Familiar in spirit. Contemporary in expression.
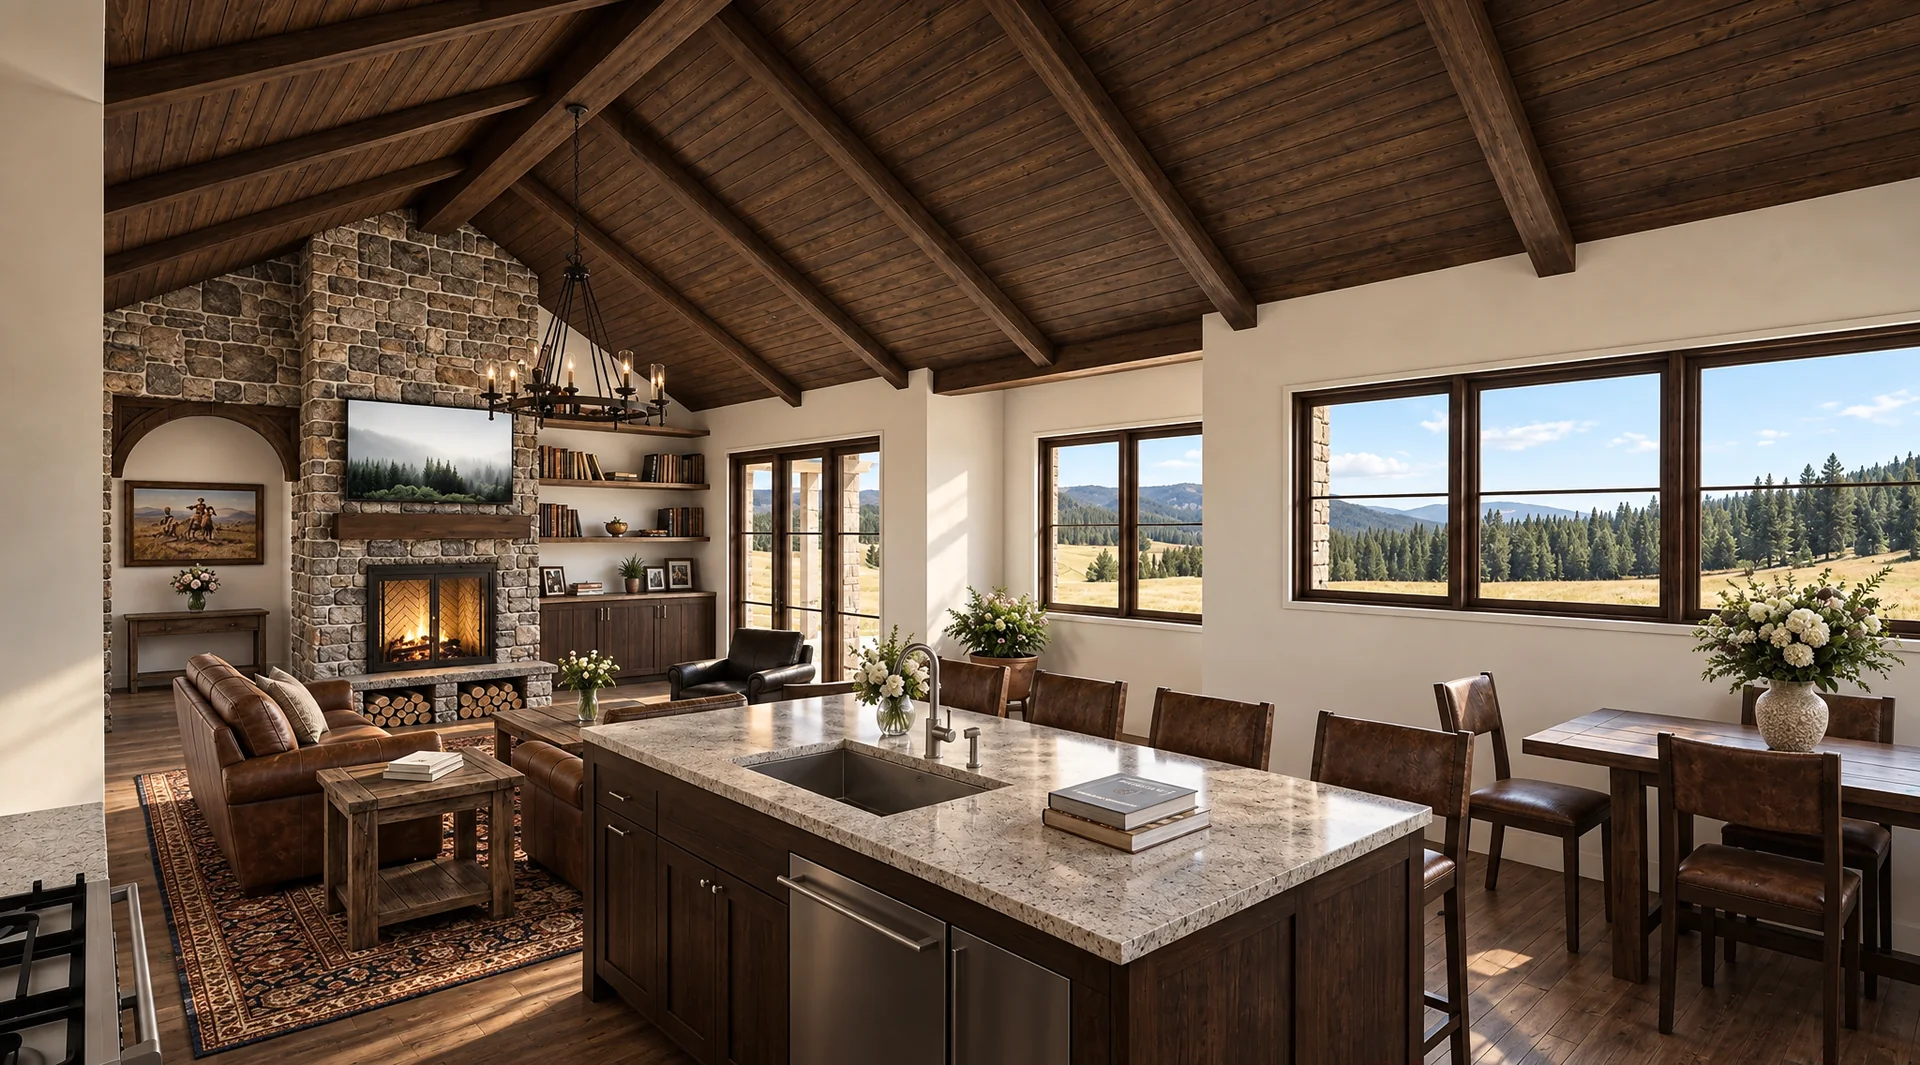
Modern Farmhouse draws from Montana's rural architectural traditions without attempting to recreate them. Simple forms and a restrained palette of timber, natural stone, expansive glazing, and wood detailing give the home warmth and familiarity while maintaining a distinctly contemporary character. At 2,400 square feet of conditioned living space, the design prioritizes efficient planning, generous natural light, and strong connections between indoors and out. A central wood-burning fireplace reinforces the home's relationship to gathering and place. The result is deliberately understated — simple in form, warm in material, and designed to age gracefully.
Modern Farmhouse — Project Film
Design visualization — not a photograph of completed construction.
MODERN FARMHOUSE - EXPLORE GALLERY
01 / 07
Project Thinking
Form
Familiar Montana farmhouse forms are simplified and carefully proportioned for a distinctly contemporary expression.
Restraint
An efficient 2,400-square-foot conditioned plan and a limited palette of timber, stone, glazing, and wood keep the architecture warm and direct.
Next Project
Nature's Retreat