
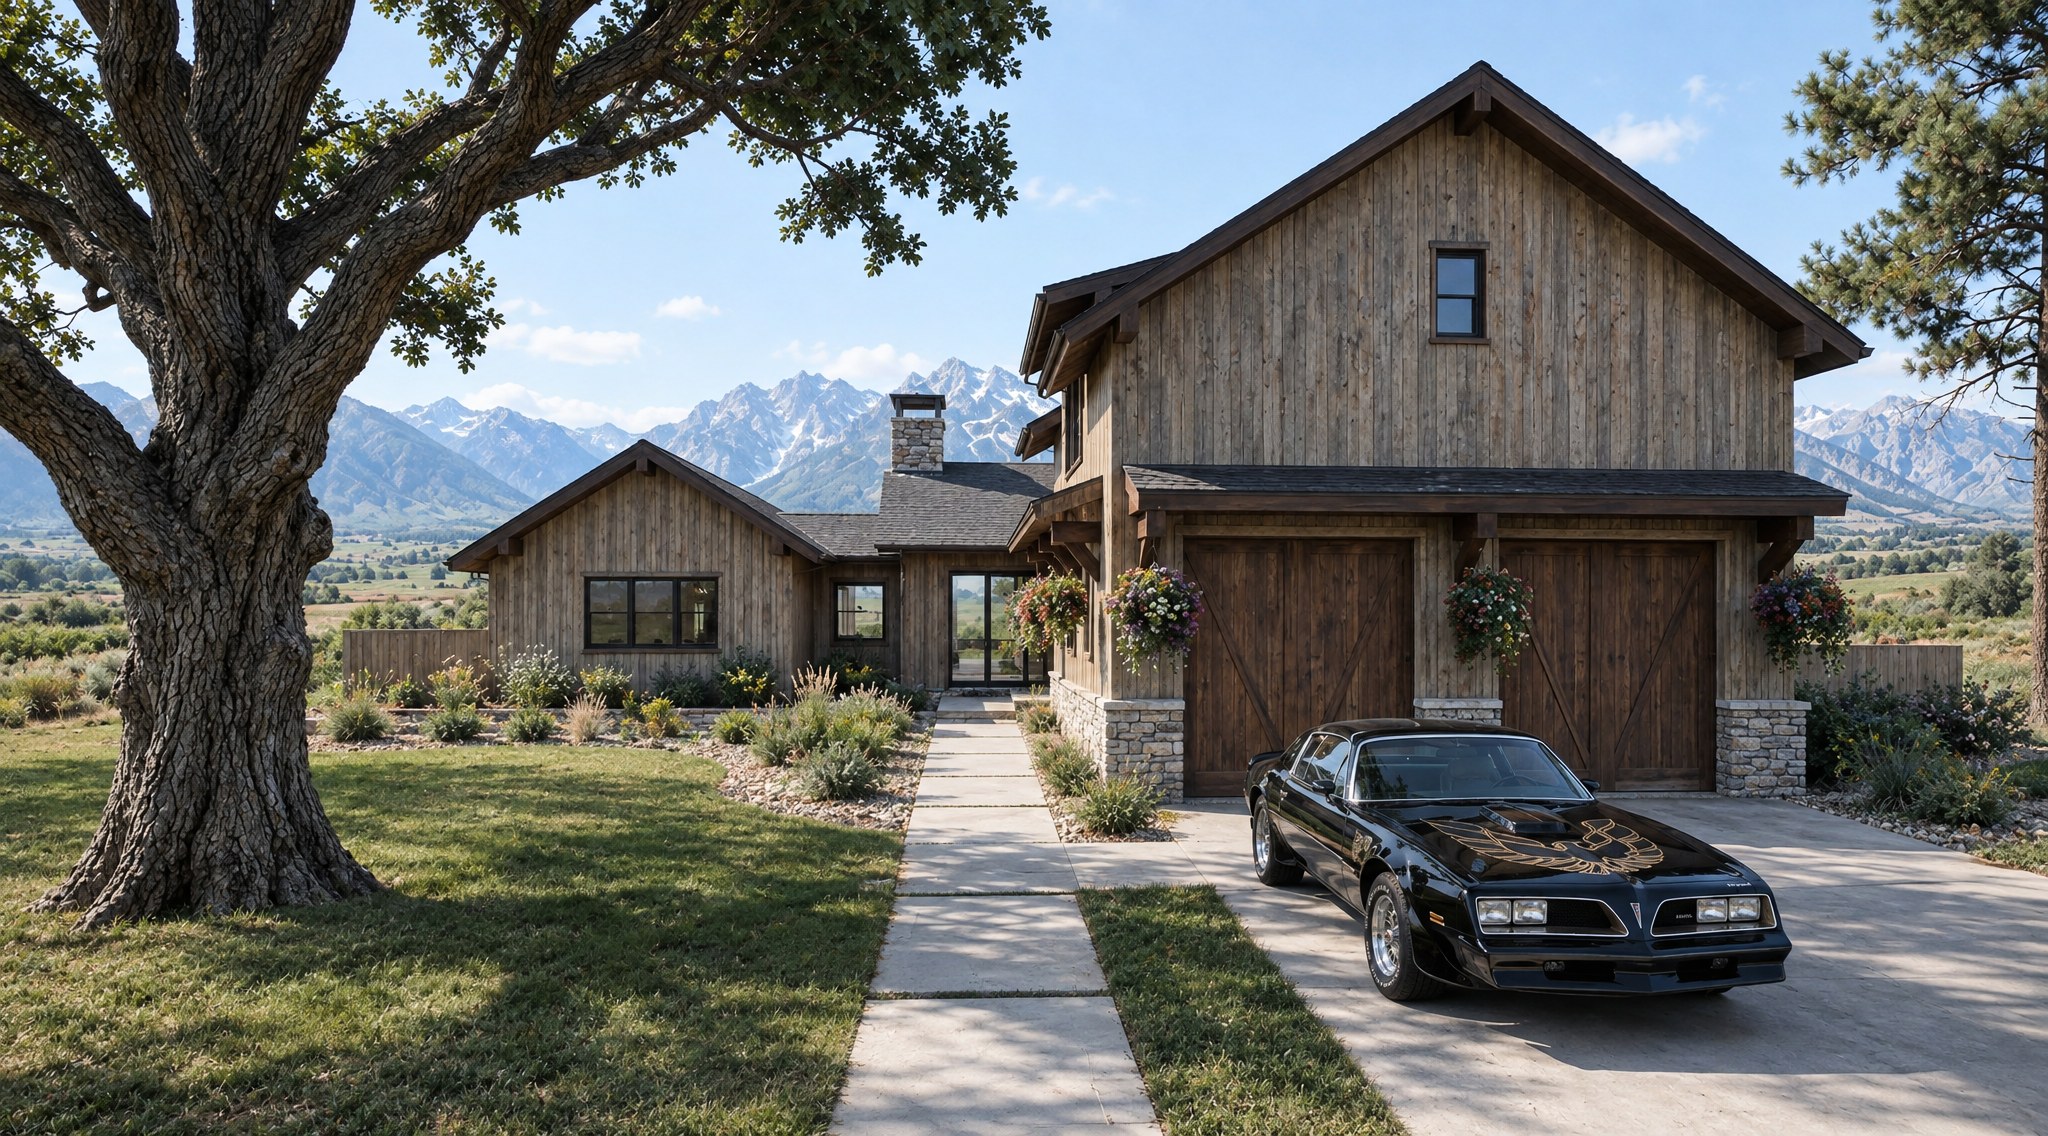
Services
Architecture.
Interiors.
Construction.
A considered approach to custom residential design from first idea through built detail.
01
Architecture
Custom residential design from the first walk of the property through the final questions from the field.
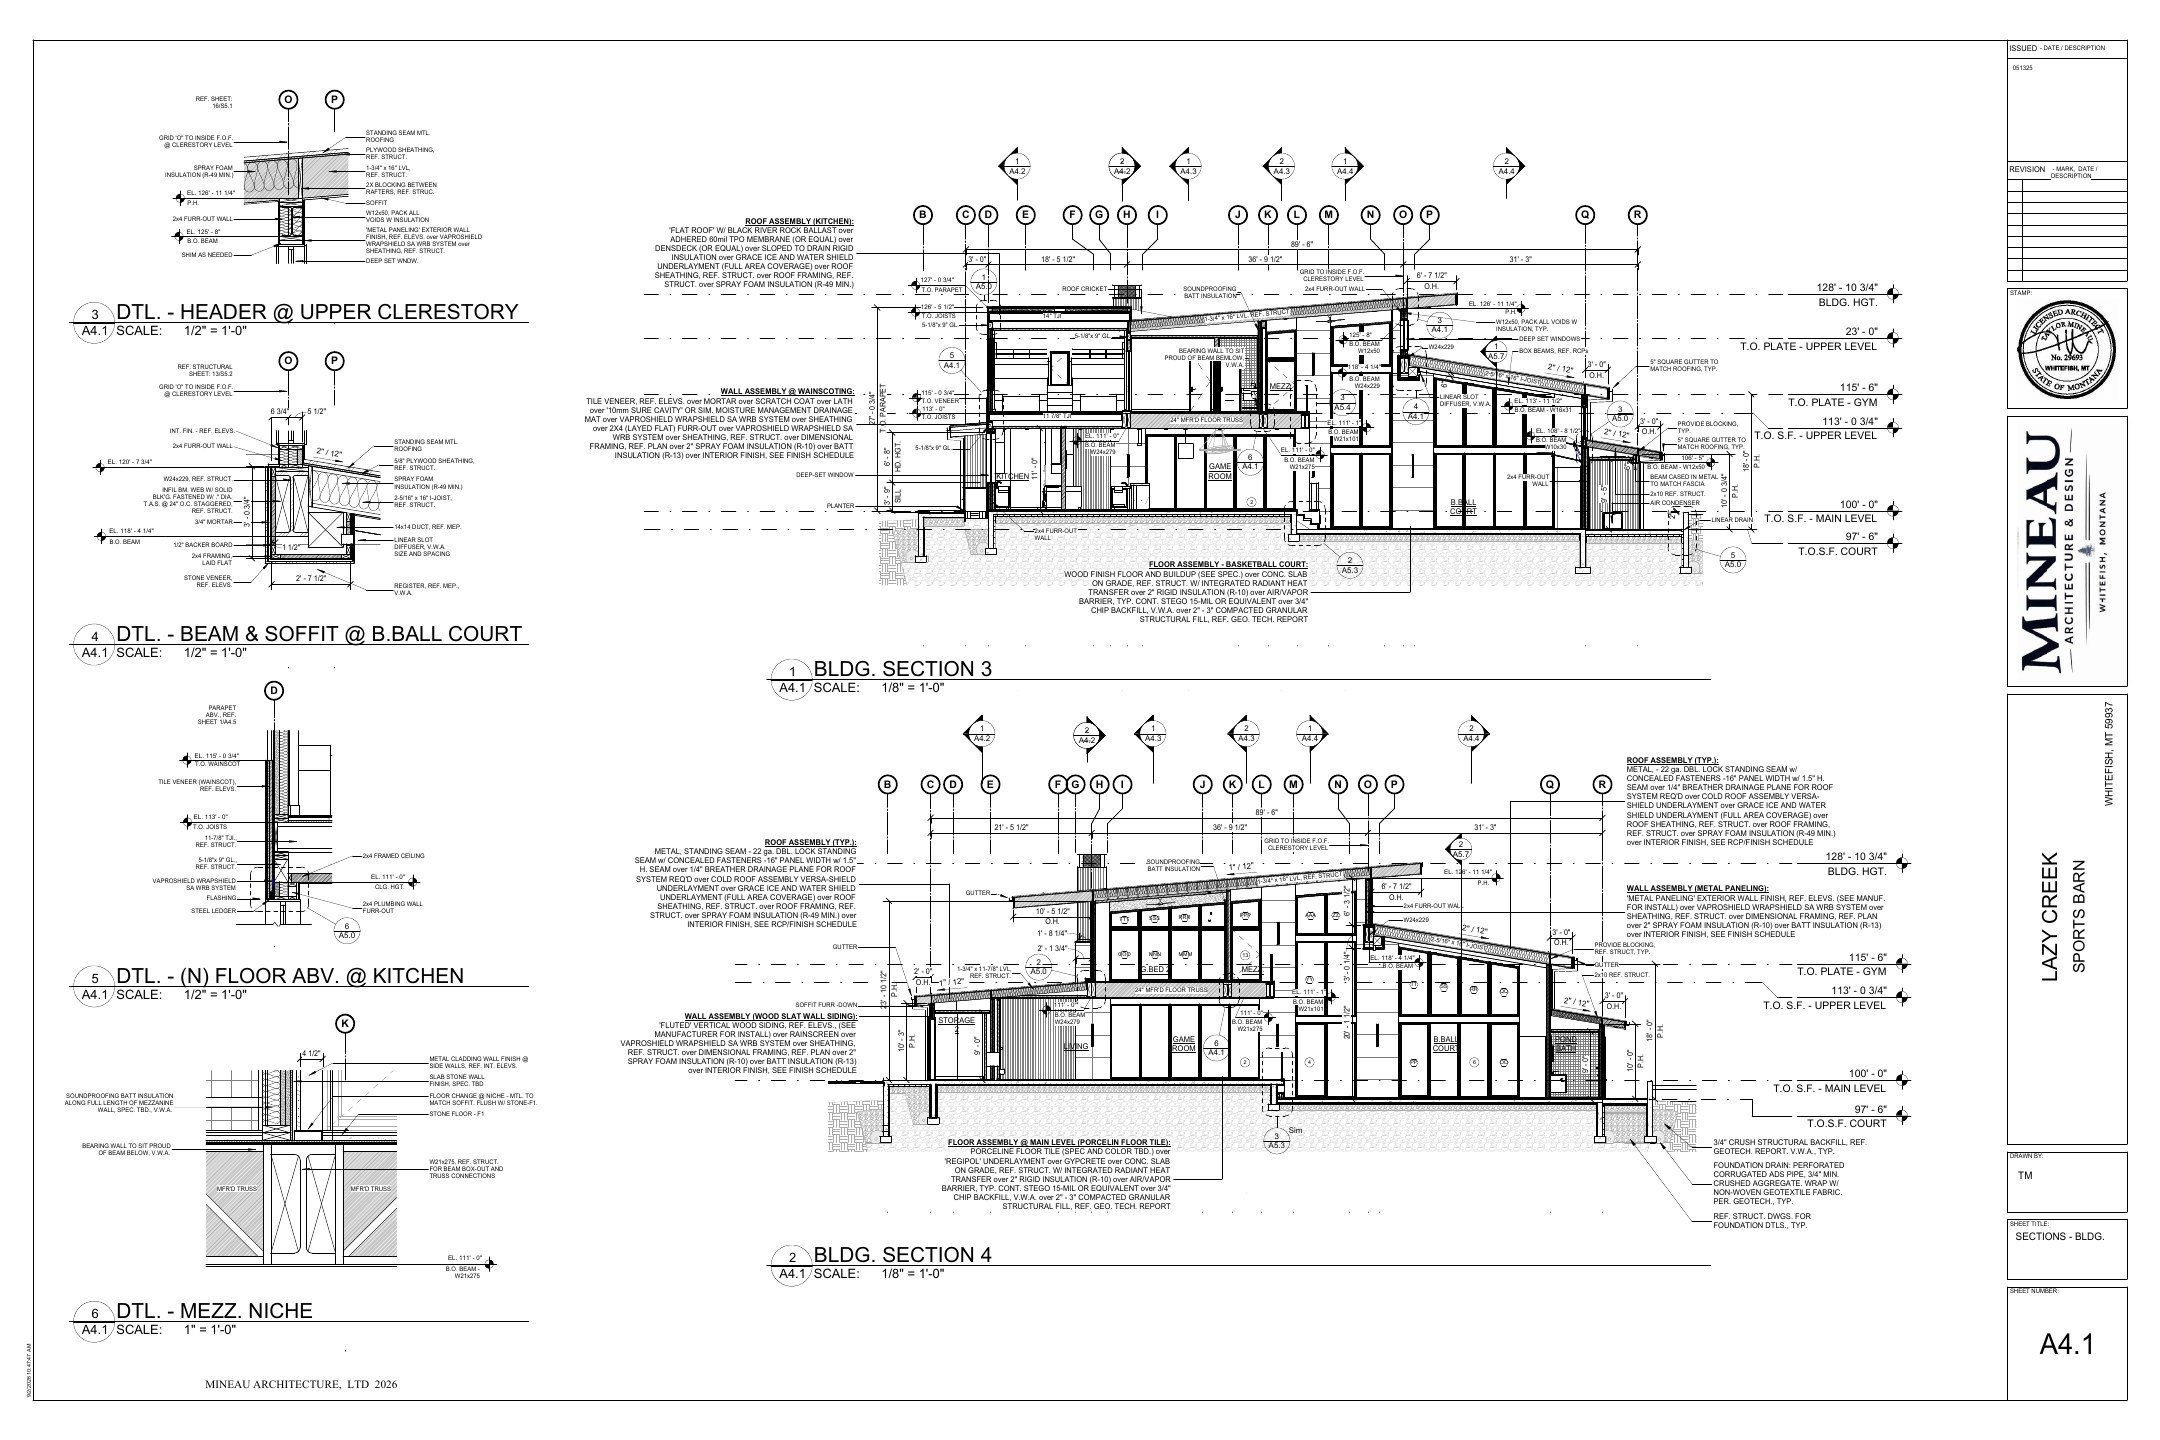
Site Evaluation
Reading grade, views, access, solar orientation, vegetation, and climate before a line is drawn.
Programming
Establishing how the house needs to work — rooms, adjacencies, guests, storage, seasons, and daily patterns.
Concept Design
Testing architectural ideas against the site and the program in plan, section, and massing.
Schematic Design
Resolving the plan, form, and relationship of interior and exterior space.
Design Development
Refining structure, envelope, materials, and detail with consultants engaged.
Construction Documents
Coordinated drawings and specifications prepared for pricing, permitting, and building.
Permitting
Preparing the information required by local jurisdictions and review authorities.
Construction Administration
Remaining engaged through construction to answer, review, and resolve.
02
Interiors
Interior architecture developed with the building, not applied to it afterward.
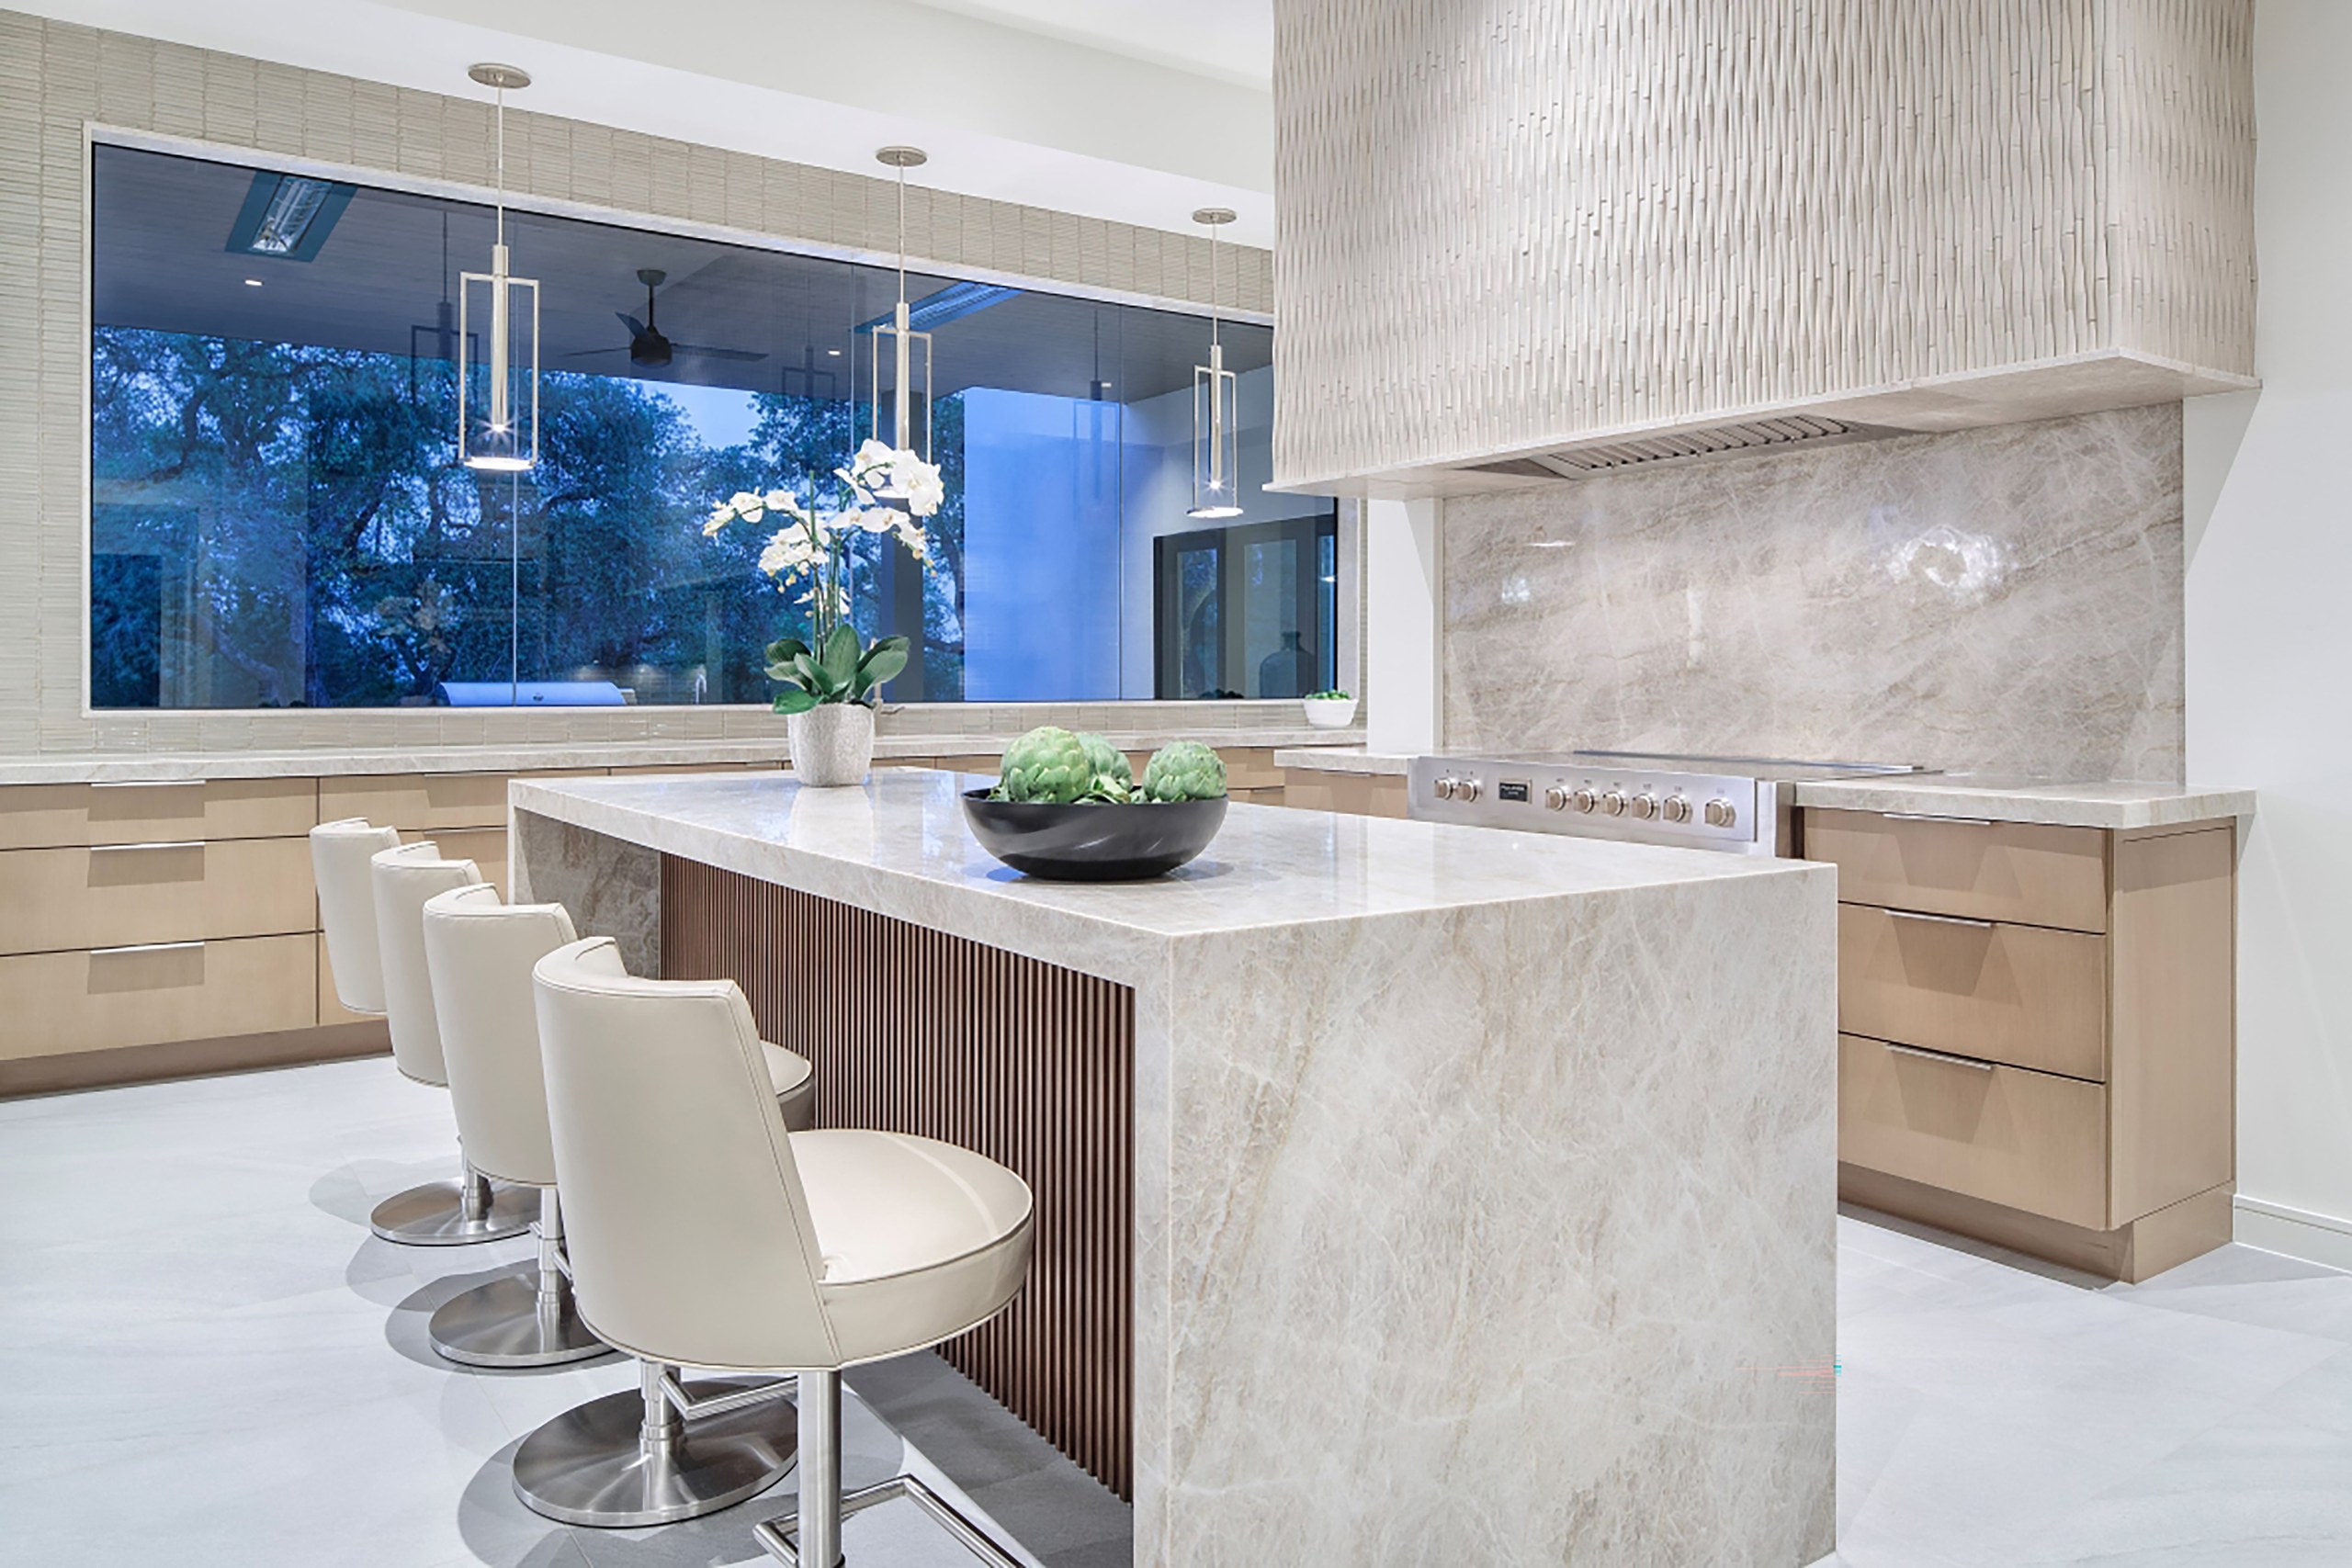
Interior Architecture
Volume, proportion, openings, and circulation resolved as part of the architecture.
Spatial Continuity
Consistent language of material and detail from room to room and inside to out.
Materials
Stone, plaster, wood, tile, and metal selected for character, durability, and how they meet.
Cabinetry + Built-Ins
Millwork designed and detailed alongside the rooms it serves.
Lighting Coordination
Layered lighting integrated with ceilings, millwork, and structure.
Finishes + Details
Reveals, transitions, trim, and hardware resolved in drawing rather than in the field.
03
Construction
Design informed by how buildings actually go together, and carried forward in collaboration with the builder.
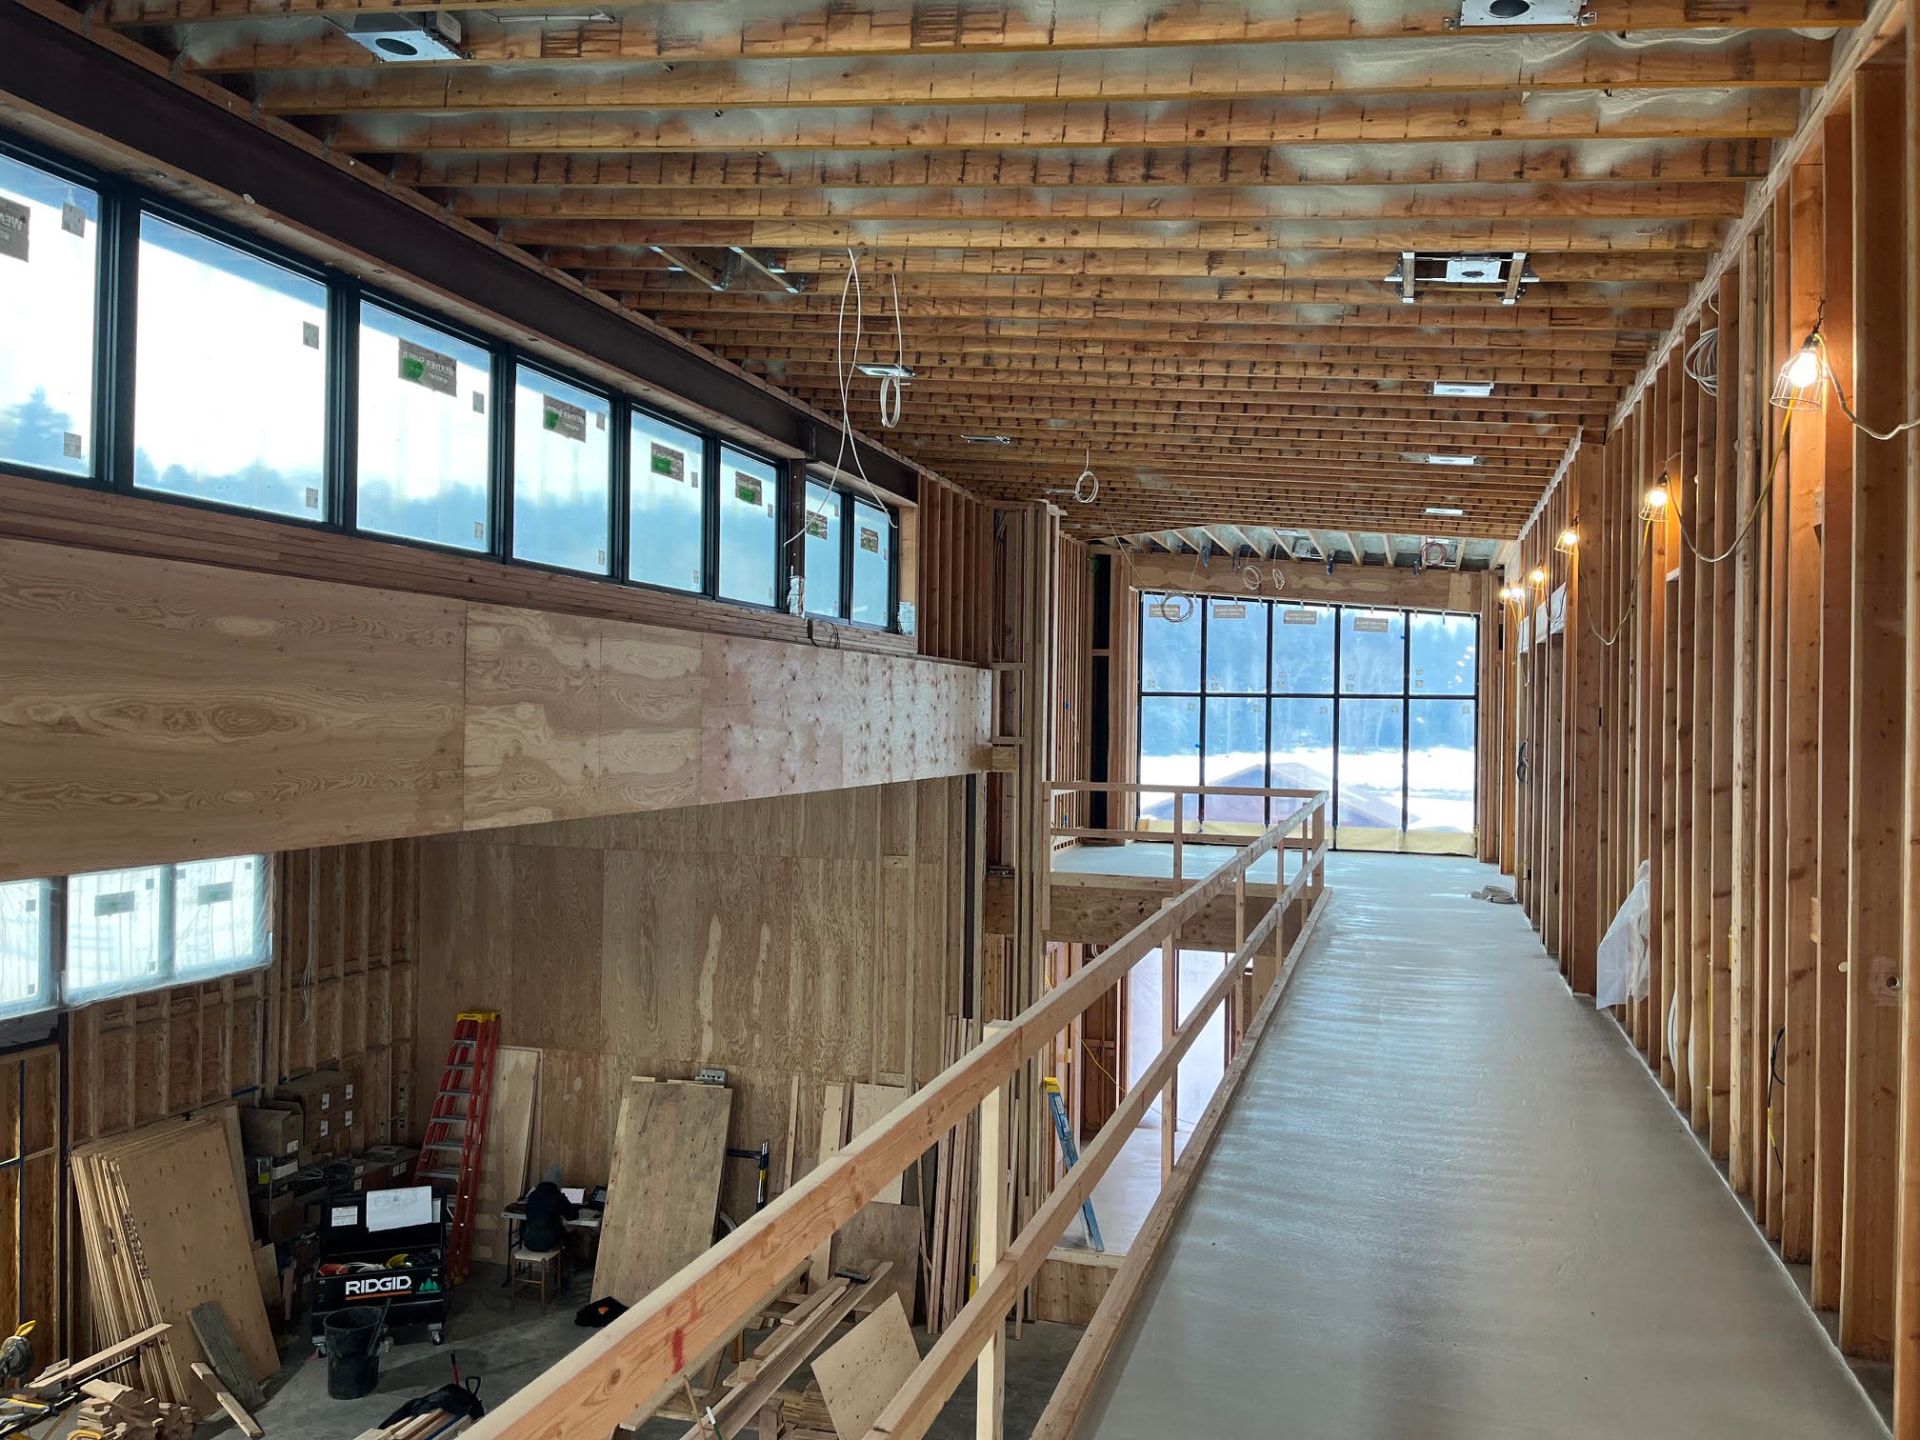
Construction Knowledge
Drawings shaped by first-hand understanding of sequencing, tolerance, and trade work.
Constructability
Details tested for whether they can be built well, not only drawn well.
Detailing
Critical conditions — thresholds, corners, transitions, water — drawn with care.
Builder Coordination
Close collaboration with the general contractor from pricing through completion.
Construction Administration
Submittal review, site observation, and clear responses to field questions.
Protecting Design Intent
Helping the decisions made in design survive the realities of the build.