
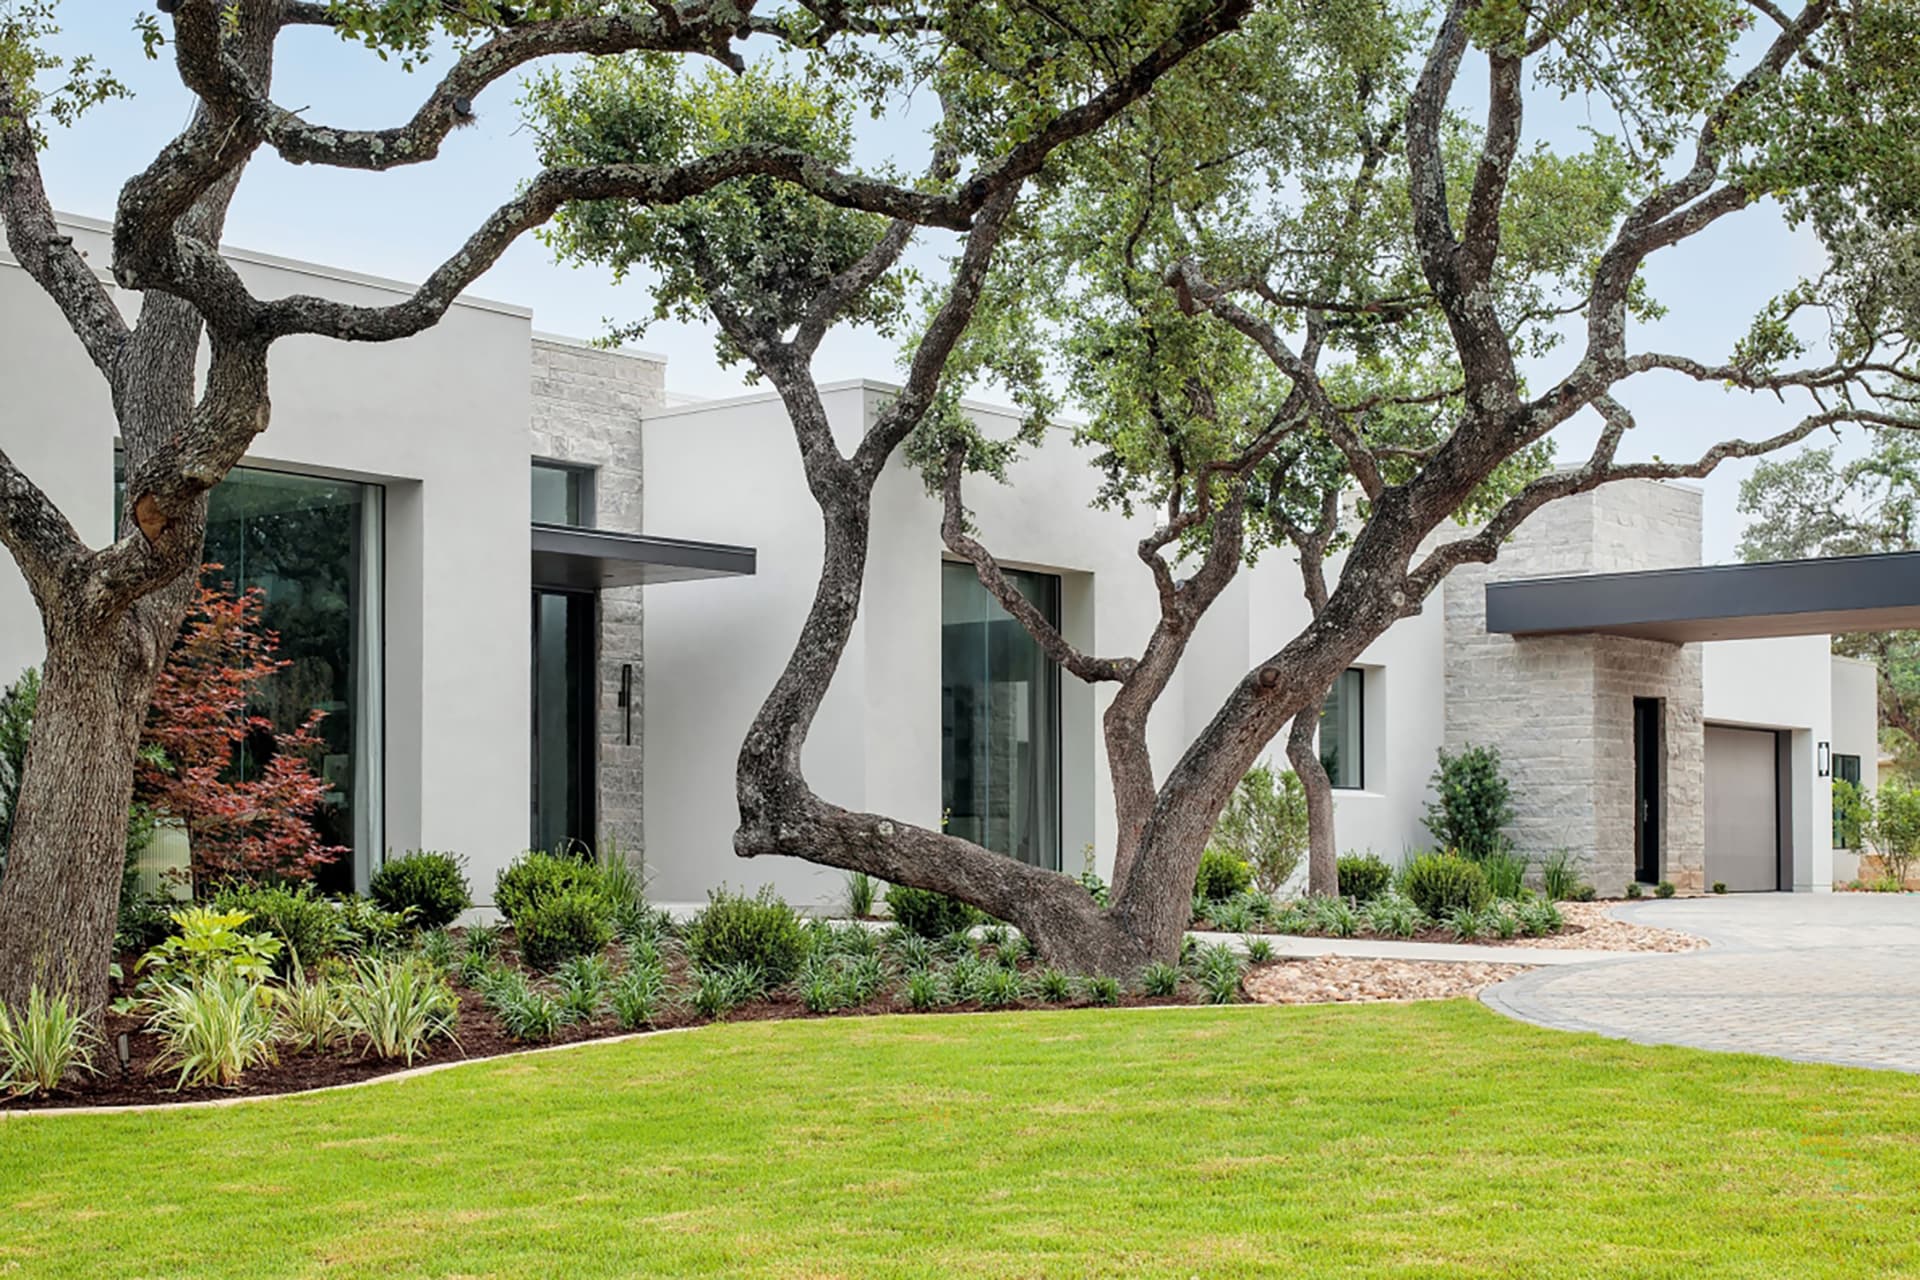
Nature's RetreatAUSTIN, TX
Introduction
- Project Type
- Contemporary Residence
Designed around openness, light, and movement.
Nature's Retreat is organized as a flowing contemporary composition, balancing expansive gathering spaces with quieter moments of privacy throughout the home. Clean geometry and carefully proportioned interior volumes create a sense of continuity from one space to the next. Floor-to-ceiling glazing brings natural light deep into the residence while maintaining a strong visual relationship with the landscape. A restrained material palette and precise detailing allow the architecture — and the experience of moving through it — to remain the focus.
Nature's Retreat — Project Film
Design visualization — not a photograph of completed construction.
NATURE'S RETREAT - EXPLORE GALLERY
01 / 16
Project Thinking
Site
The residence maintains a strong visual relationship with the surrounding landscape through its open contemporary composition.
Light
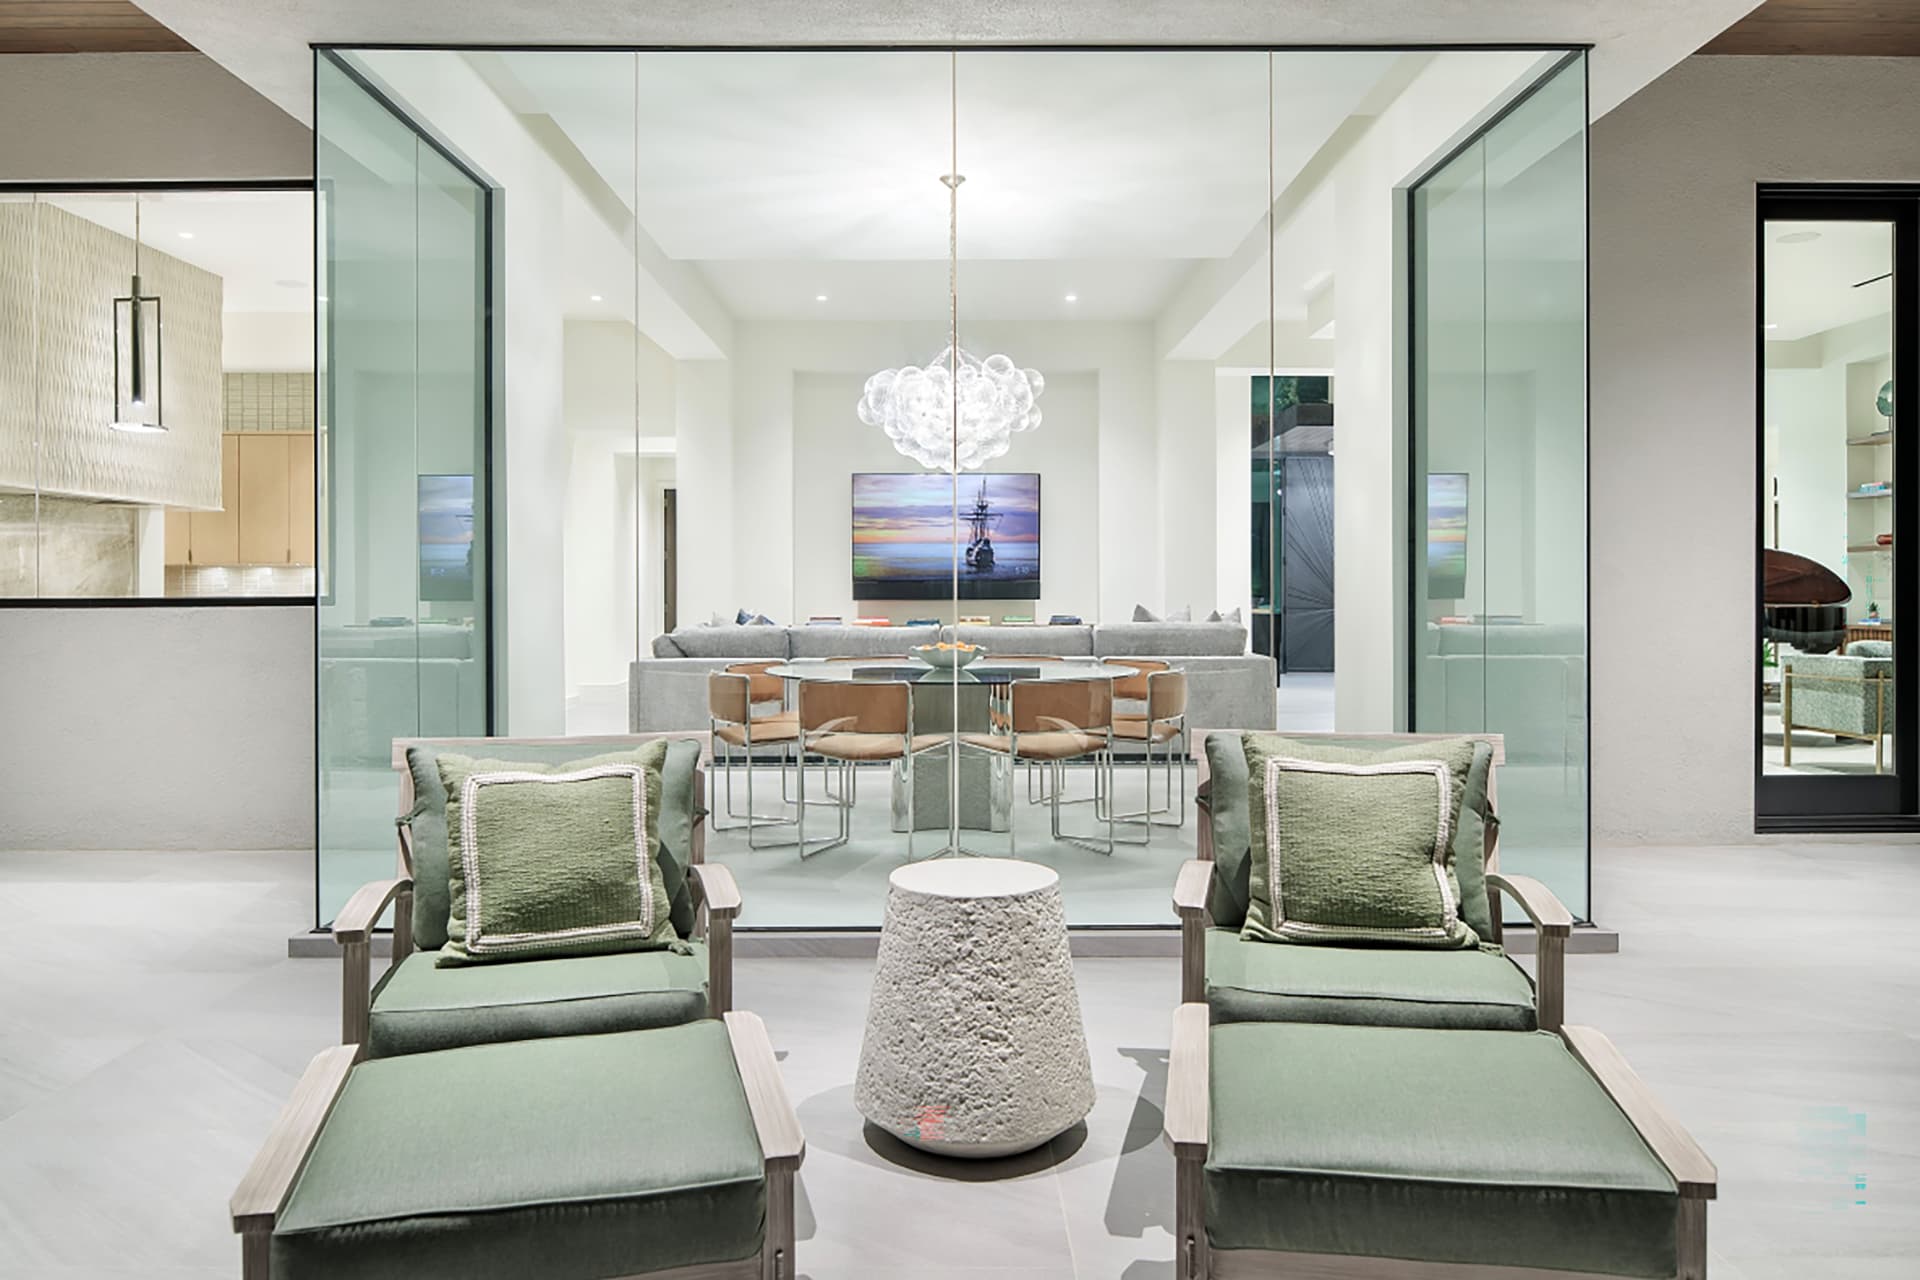
Floor-to-ceiling glazing brings natural light deep into the residence and organizes the experience of its interior volumes.
Threshold
Interior rooms, covered outdoor spaces, and the landscape are connected through fluid spatial transitions.
Next Project
Valley View